Danville Windows
Architectural care is part of the working relationship.
At a Danville home, we look at proportions, repeated window lines, finishes, and local review questions before measuring and recommending replacement windows. We put the products and installation into a written estimate.

Repeated lines deserve deliberate choices
Make every new window look as though it belongs to the same house.
Danville Windows keeps frame width, meeting rails, grids, color, trim, and interior use visible during the planning stage. Our team measures the home and turns those decisions into an exact product and installation estimate.
Set a visual standard once, then apply it carefully across the elevations.
We can use representative openings to establish sightlines and finish choices, then document where sizes, operations, or room needs require a different configuration.
Start the conversation
Share the address, approximate count, and project priorities
The first request for a Danville window project needs only the address, approximate window count, and a short description of the rooms, comfort observations, operation concerns, or appearance priorities that matter most.
During the in-home estimate
Inspecting and measuring the openings
For the Danville window project, our team reviews accessible frame, sill, trim, wall, exposure, and operation conditions at the home, then measures and photographs the openings during the visit so we can compare suitable options.
Product and installation
Connect each field-measured opening to an exact specification
Our team connects the Danville window project to the manufacturer, collection, style, glass package, whole-window ratings, options, installation method, and finished perimeter for every selected opening.
Written estimate and completion
Keep the selected products and complete work on the same record
The written estimate for the Danville window project identifies installation, finish work, responsibilities, assumptions, exclusions, and warranty information; the final walkthrough checks operation and the completed edges against that record.
A focused product conversation
Compare Anlin and Simonton vinyl windows
Our Danville window conversations currently center on vinyl choices from Anlin and Simonton. To protect the look of the house, compare the exact series, frame proportions, visible glass, operating style, grids, color, hardware, performance ratings, warranty, availability, and installation at the measured size.
Compare Anlin and Simonton

Local window planning
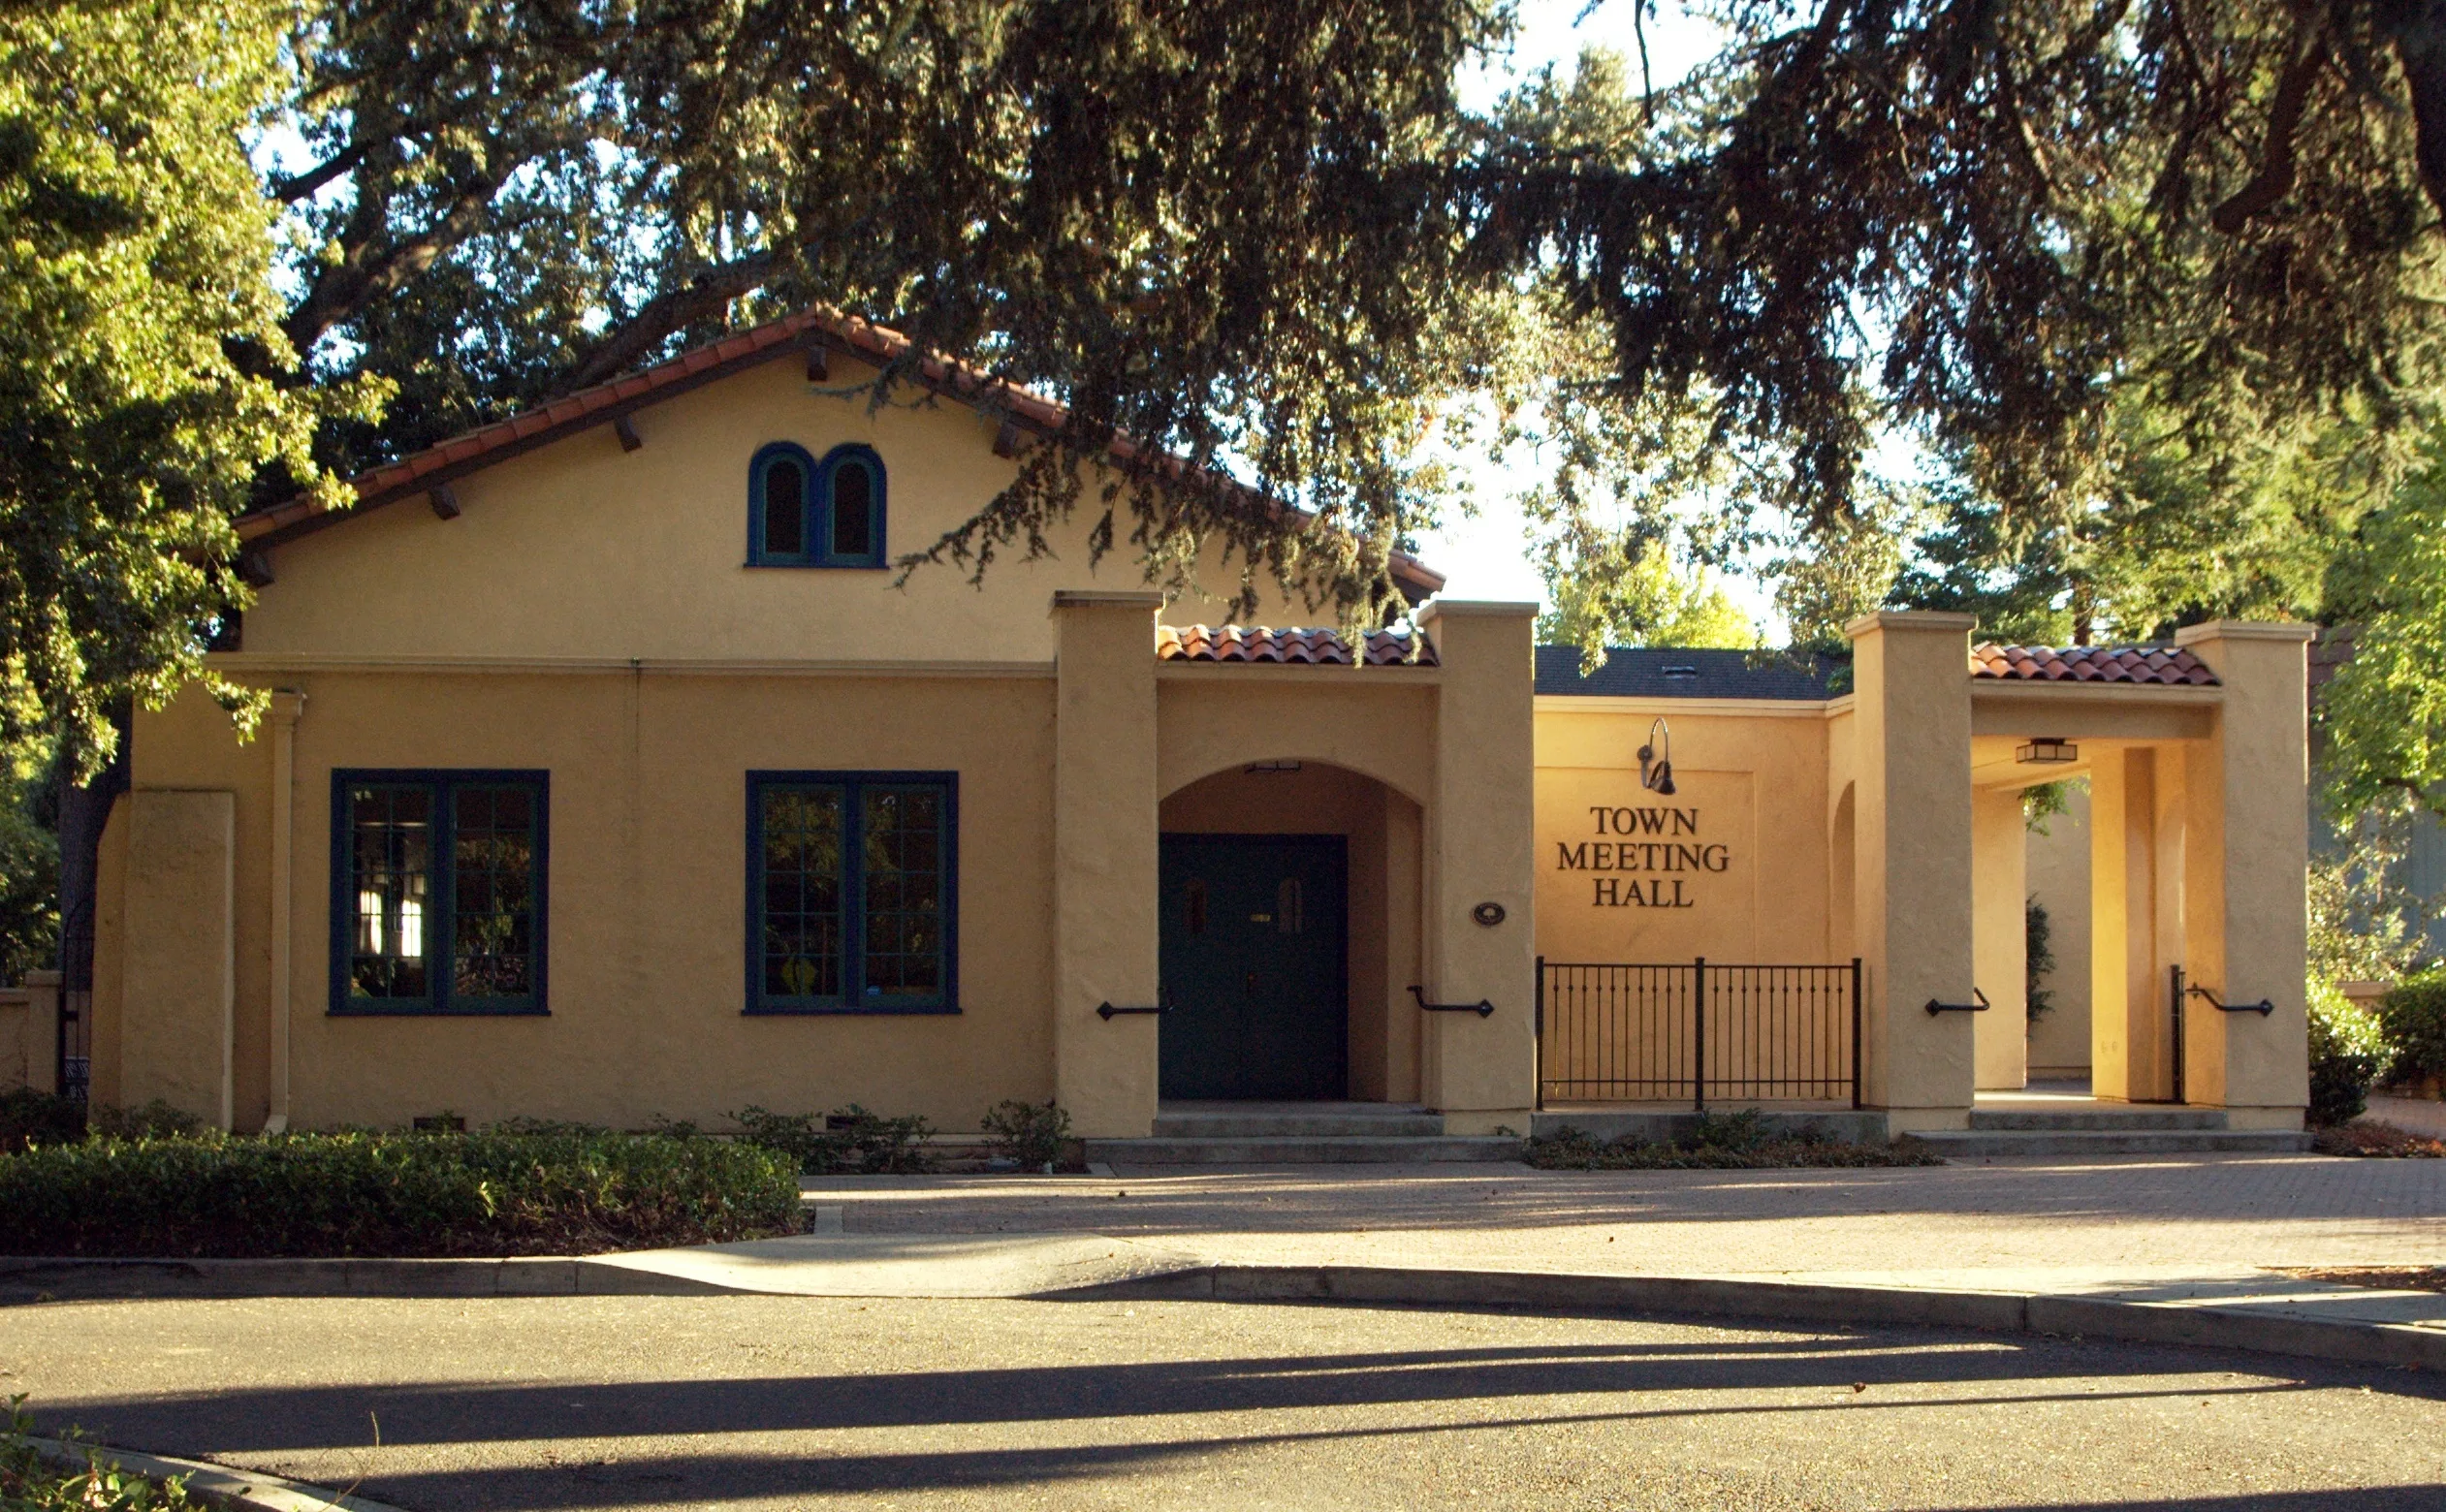
A Danville replacement should read as part of the house
The operating style and performance label matter, but so do meeting rails, grids, frame width, trim, and consistency across an elevation. Keep those visual decisions in view before product ordering begins.
A strong Danville plan does more than count windows. It records how each opening looks, works, performs, finishes, and moves through the Town’s current review sequence.
Danville’s window-replacement handout was revised January 28, 2026. It says a permit is required for any replacement, alteration, or addition of a window and identifies egress, natural light, natural ventilation, and energy performance among the review topics.
The Town’s Permit Center says the 2025 California Building Standards Code became effective January 1, 2026 and includes windows, doors, and skylights in its online process. Danville also states that every building permit requires San Ramon Valley Fire Protection District review and approval before the Town permit is issued.
- Existing condition
- Net clear opening
- Finish details
- Town review
- Fire District step
A useful written estimate
Carry the façade decisions all the way into the written estimate.
A Danville estimate should make repeated design decisions easy to verify: exact series, frame profile, glass, grids, hardware, screens, color, trim transitions, installation method, and exceptions by opening.
- The exact product, series, operating style, and size for each opening
- The selected glass package and the matching whole-window ratings
- Frame color, grids, screens, locks, hardware, and other chosen options
- The proposed replacement method and the materials that remain in place
- Interior and exterior finish work, cleanup, exclusions, and project documents
Plan your Danville window replacement
Start with the address, approximate window count, and priorities for the Danville window project. Our team handles the in-home inspection, measurements, product comparison, and written estimate.