Danville door planning
Patio and Exterior Doors for Danville Homes: Keep window and door lines visually continuous.
Begin with the exterior composition and any design or fire-review questions. If a door is part of the project, review it separately for clearance, threshold, landing, safety glass, water management, hardware, and any change to the opening. For Danville, pay particular attention to panel proportions, swing or slide clearance, landing, threshold, trim, and alignment with the exterior. We offer door installation with window replacement, so ask us to confirm the requested door type and include it in the same written estimate.

Patio and exterior doors
Compare movement, threshold height, weather protection, and finish.
Plan the Danville doorway from both sides, including panel travel, threshold, floor, landing, drainage, hardware, screen, trim, and nearby windows.

Choose among Swinging French doors, Double exterior doors, and Sliding patio door by how the threshold is used
In Danville, choose a door by tracing how people move through the opening and how the panel meets the room, landing, and exterior. Include the exterior composition and any design or fire-review questions in that review when the door shares a wall with the windows.
Our team records view, ventilation, privacy, reach, screen visibility, hardware, grids, color, and alignment with nearby openings. Paired and broad openings are shown as design elements that still require separate structural, clearance, and review confirmation. For a Danville opening, our team reviews panel travel, furniture, paths, steps, landings, shade, exposure, view, privacy, security, hardware reach, and adjacent windows before a door type or handing is selected.

Include the sill, jambs, top edge, and finished floor in the plan
A door meets the home at the finished floor, sill, jambs, top edge, and exterior landing. Our team inspects those transitions, water exposure, clearance, hardware reach, and nearby finishes before recommending a configuration.
Compare the proposed frame and sash geometry where egress, natural light, ventilation, or visible glass could change. A sliding door and a swinging door meet the floor, wall, drainage path, and exterior landing differently. The Danville estimate should identify what stays and what comes out, sill support, water and air details, fastening, glass, threshold height, trim, surface repair, and what happens if hidden damage appears.

Confirm the window and door work in writing
When door work is requested with replacement windows, put both quantities and priorities in the same request. We can then confirm which products and installation work can be included for the Danville home.
Call out exterior repair, concealed condition, structural, finish, HOA, Town, or Fire District items that cannot be resolved from the initial view. We coordinate door installation with window replacement. During the estimate, the team confirms the window count, door count, dimensions, desired operation, panel proportions, swing or slide clearance, landing, threshold, trim, and alignment with the exterior, product availability, installation and finish work, and exclusions.
Patio and exterior doors
Plan the threshold as carefully as the glass.
A door in a Danville home connects two spaces. Panel travel or swing, floor levels, landing, drainage, hardware, screens, and the surrounding wall all affect the choice.
Window Replacement
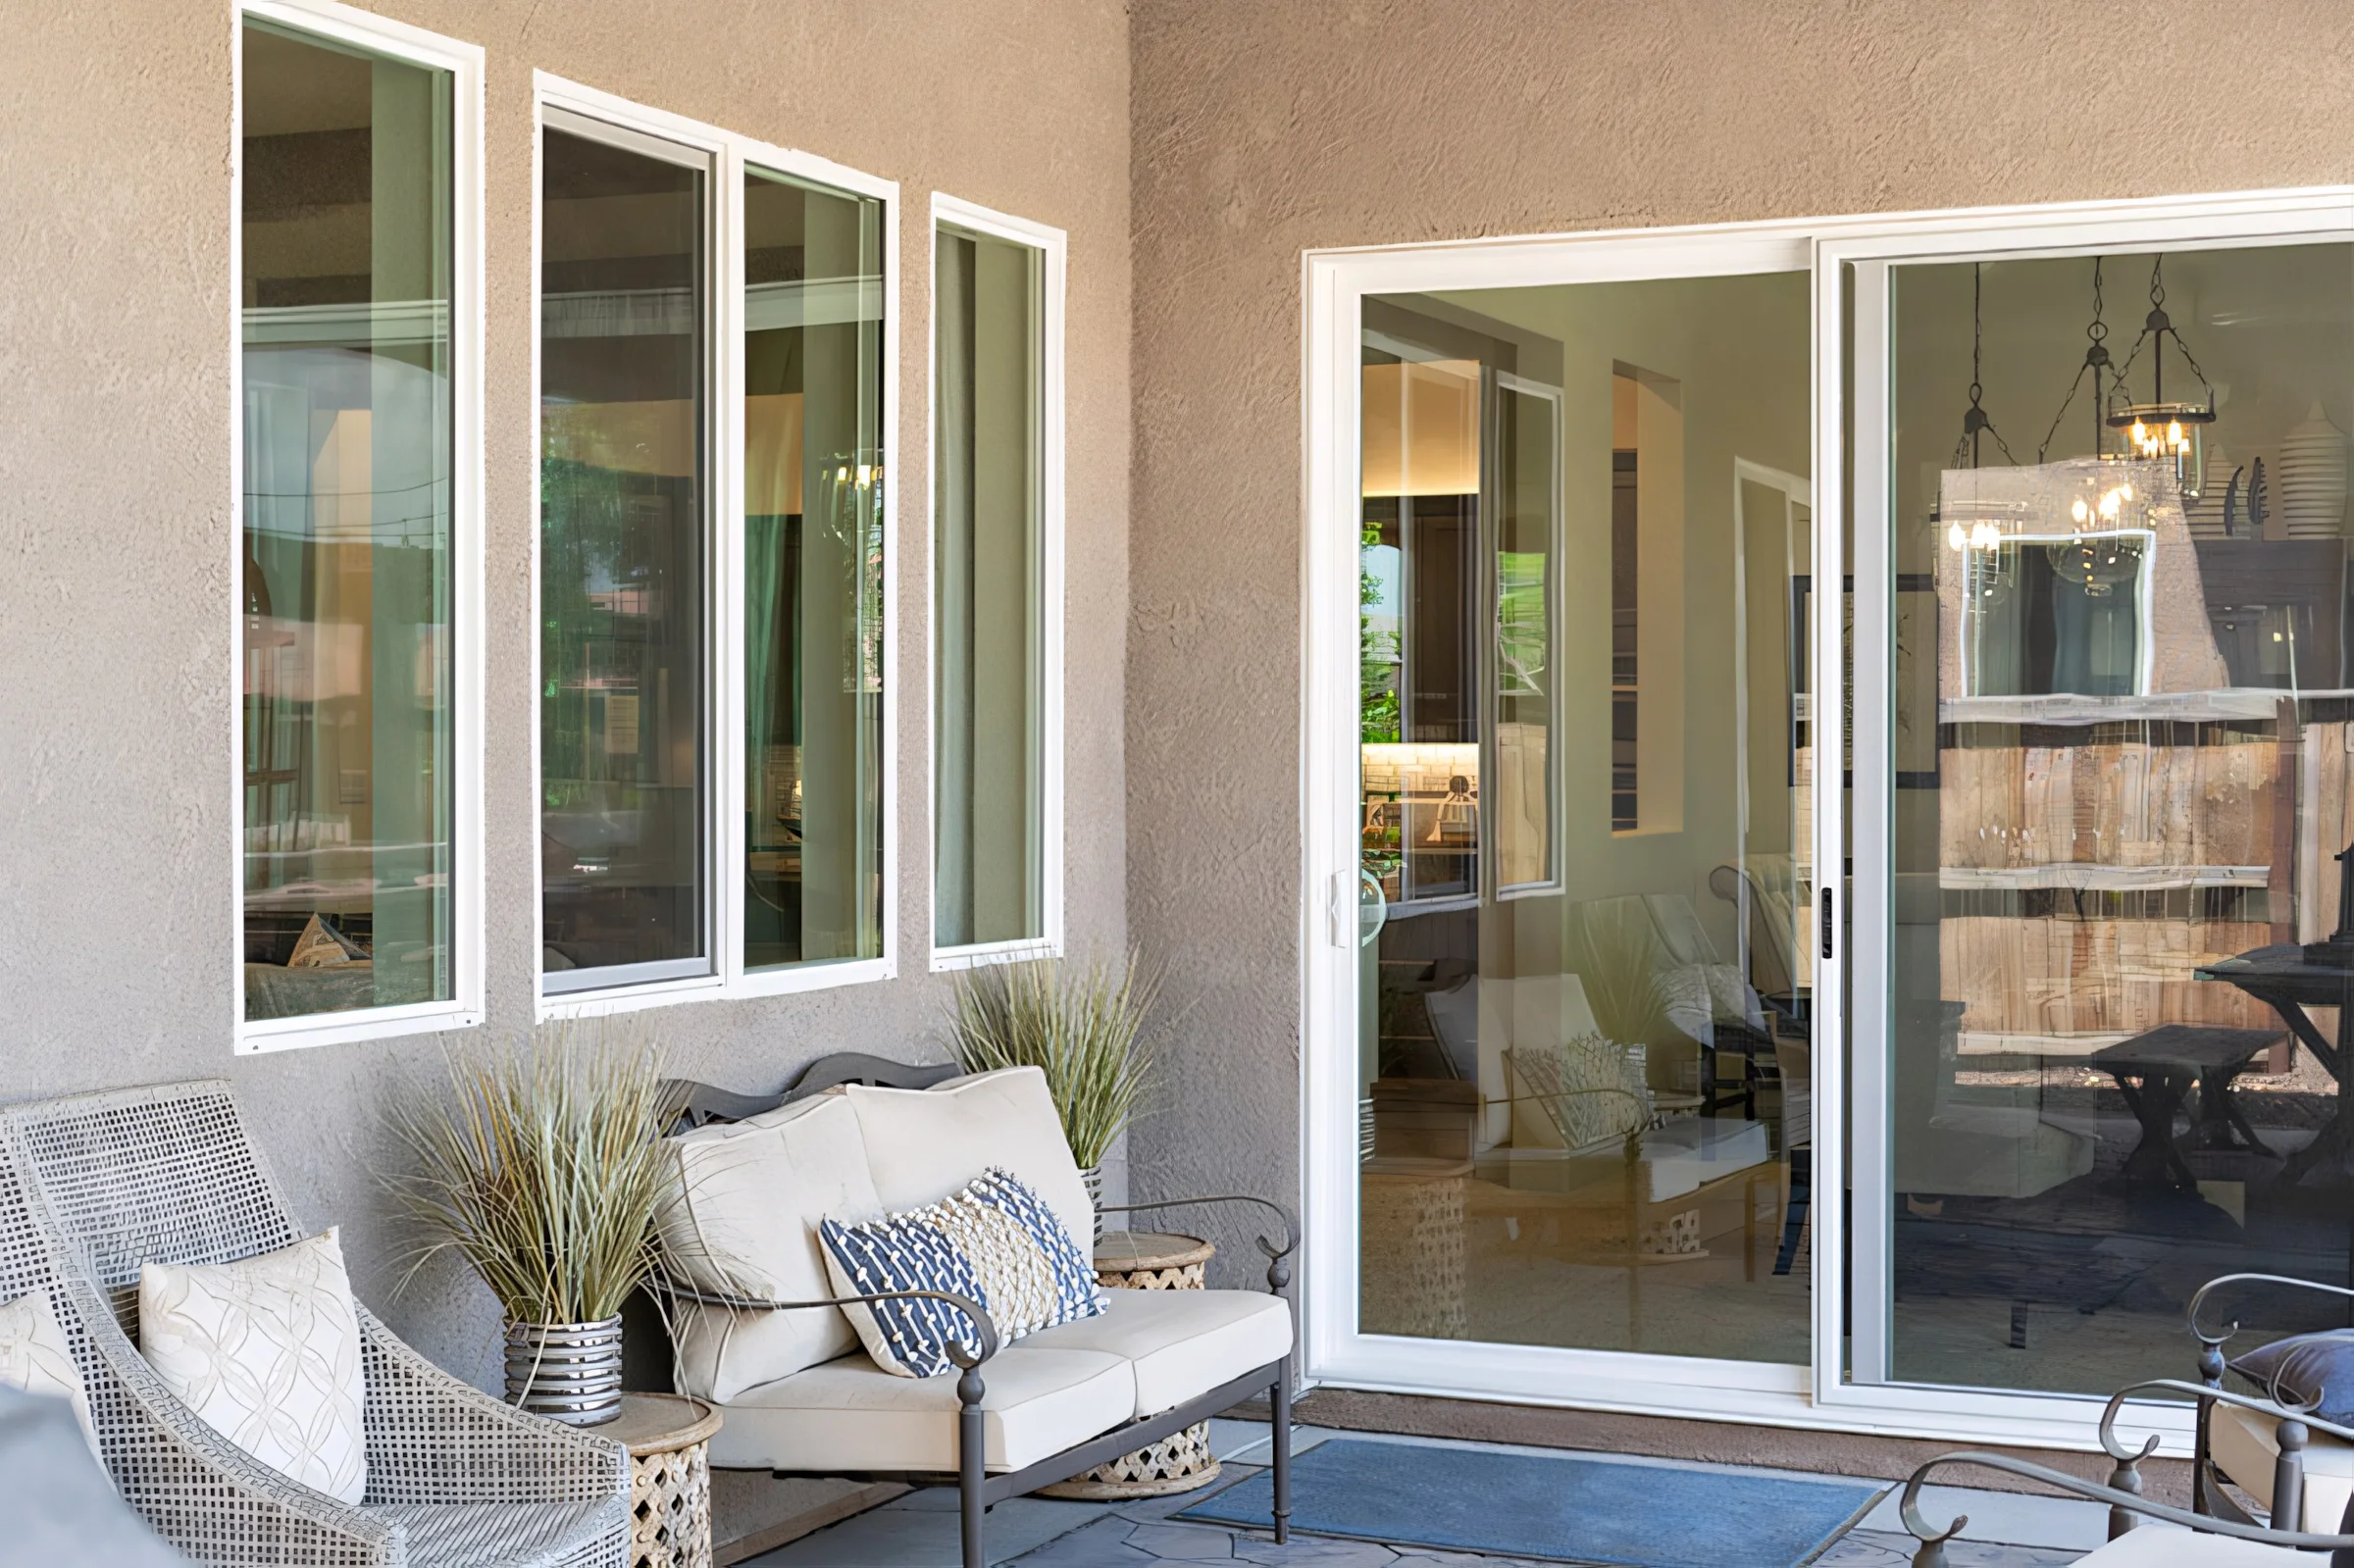
Look at both sides of the opening
Make movement, weather protection, and finish part of one decision.
A broad glass door can change circulation as much as daylight. Confirm how people will move through it, how the threshold meets each surface, and how the perimeter will be completed.
- We review panel travel or swing and the traffic path
- Review threshold, landing, drainage, and floor transitions
- Confirm glass, hardware, screen, seals, and finish
Doors as part of the Danville elevation
Plan door movement, threshold, and perimeter together in Danville.
Compare panel proportions, finish, hardware, visible glass, swing or slide clearance, and the finished area around the frame together. For a door opening in Danville, review clearance, threshold, landing, safety glass, water path, hardware, and any change to the opening.
Paired and broad openings are shown as design elements that still require separate structural, clearance, and review confirmation.
We install doors as part of window replacement projects. Ask whether this door can be included, then confirm the product, configuration, and finish in the estimate.Elevation and threshold
Anlin patio doors in context
A Danville doorway should work as architecture and circulation. Resolve panel rhythm, swing or slide clearance, glass, finish, hardware, threshold, landing, drainage, and nearby window lines together.
Include the door in the written estimate
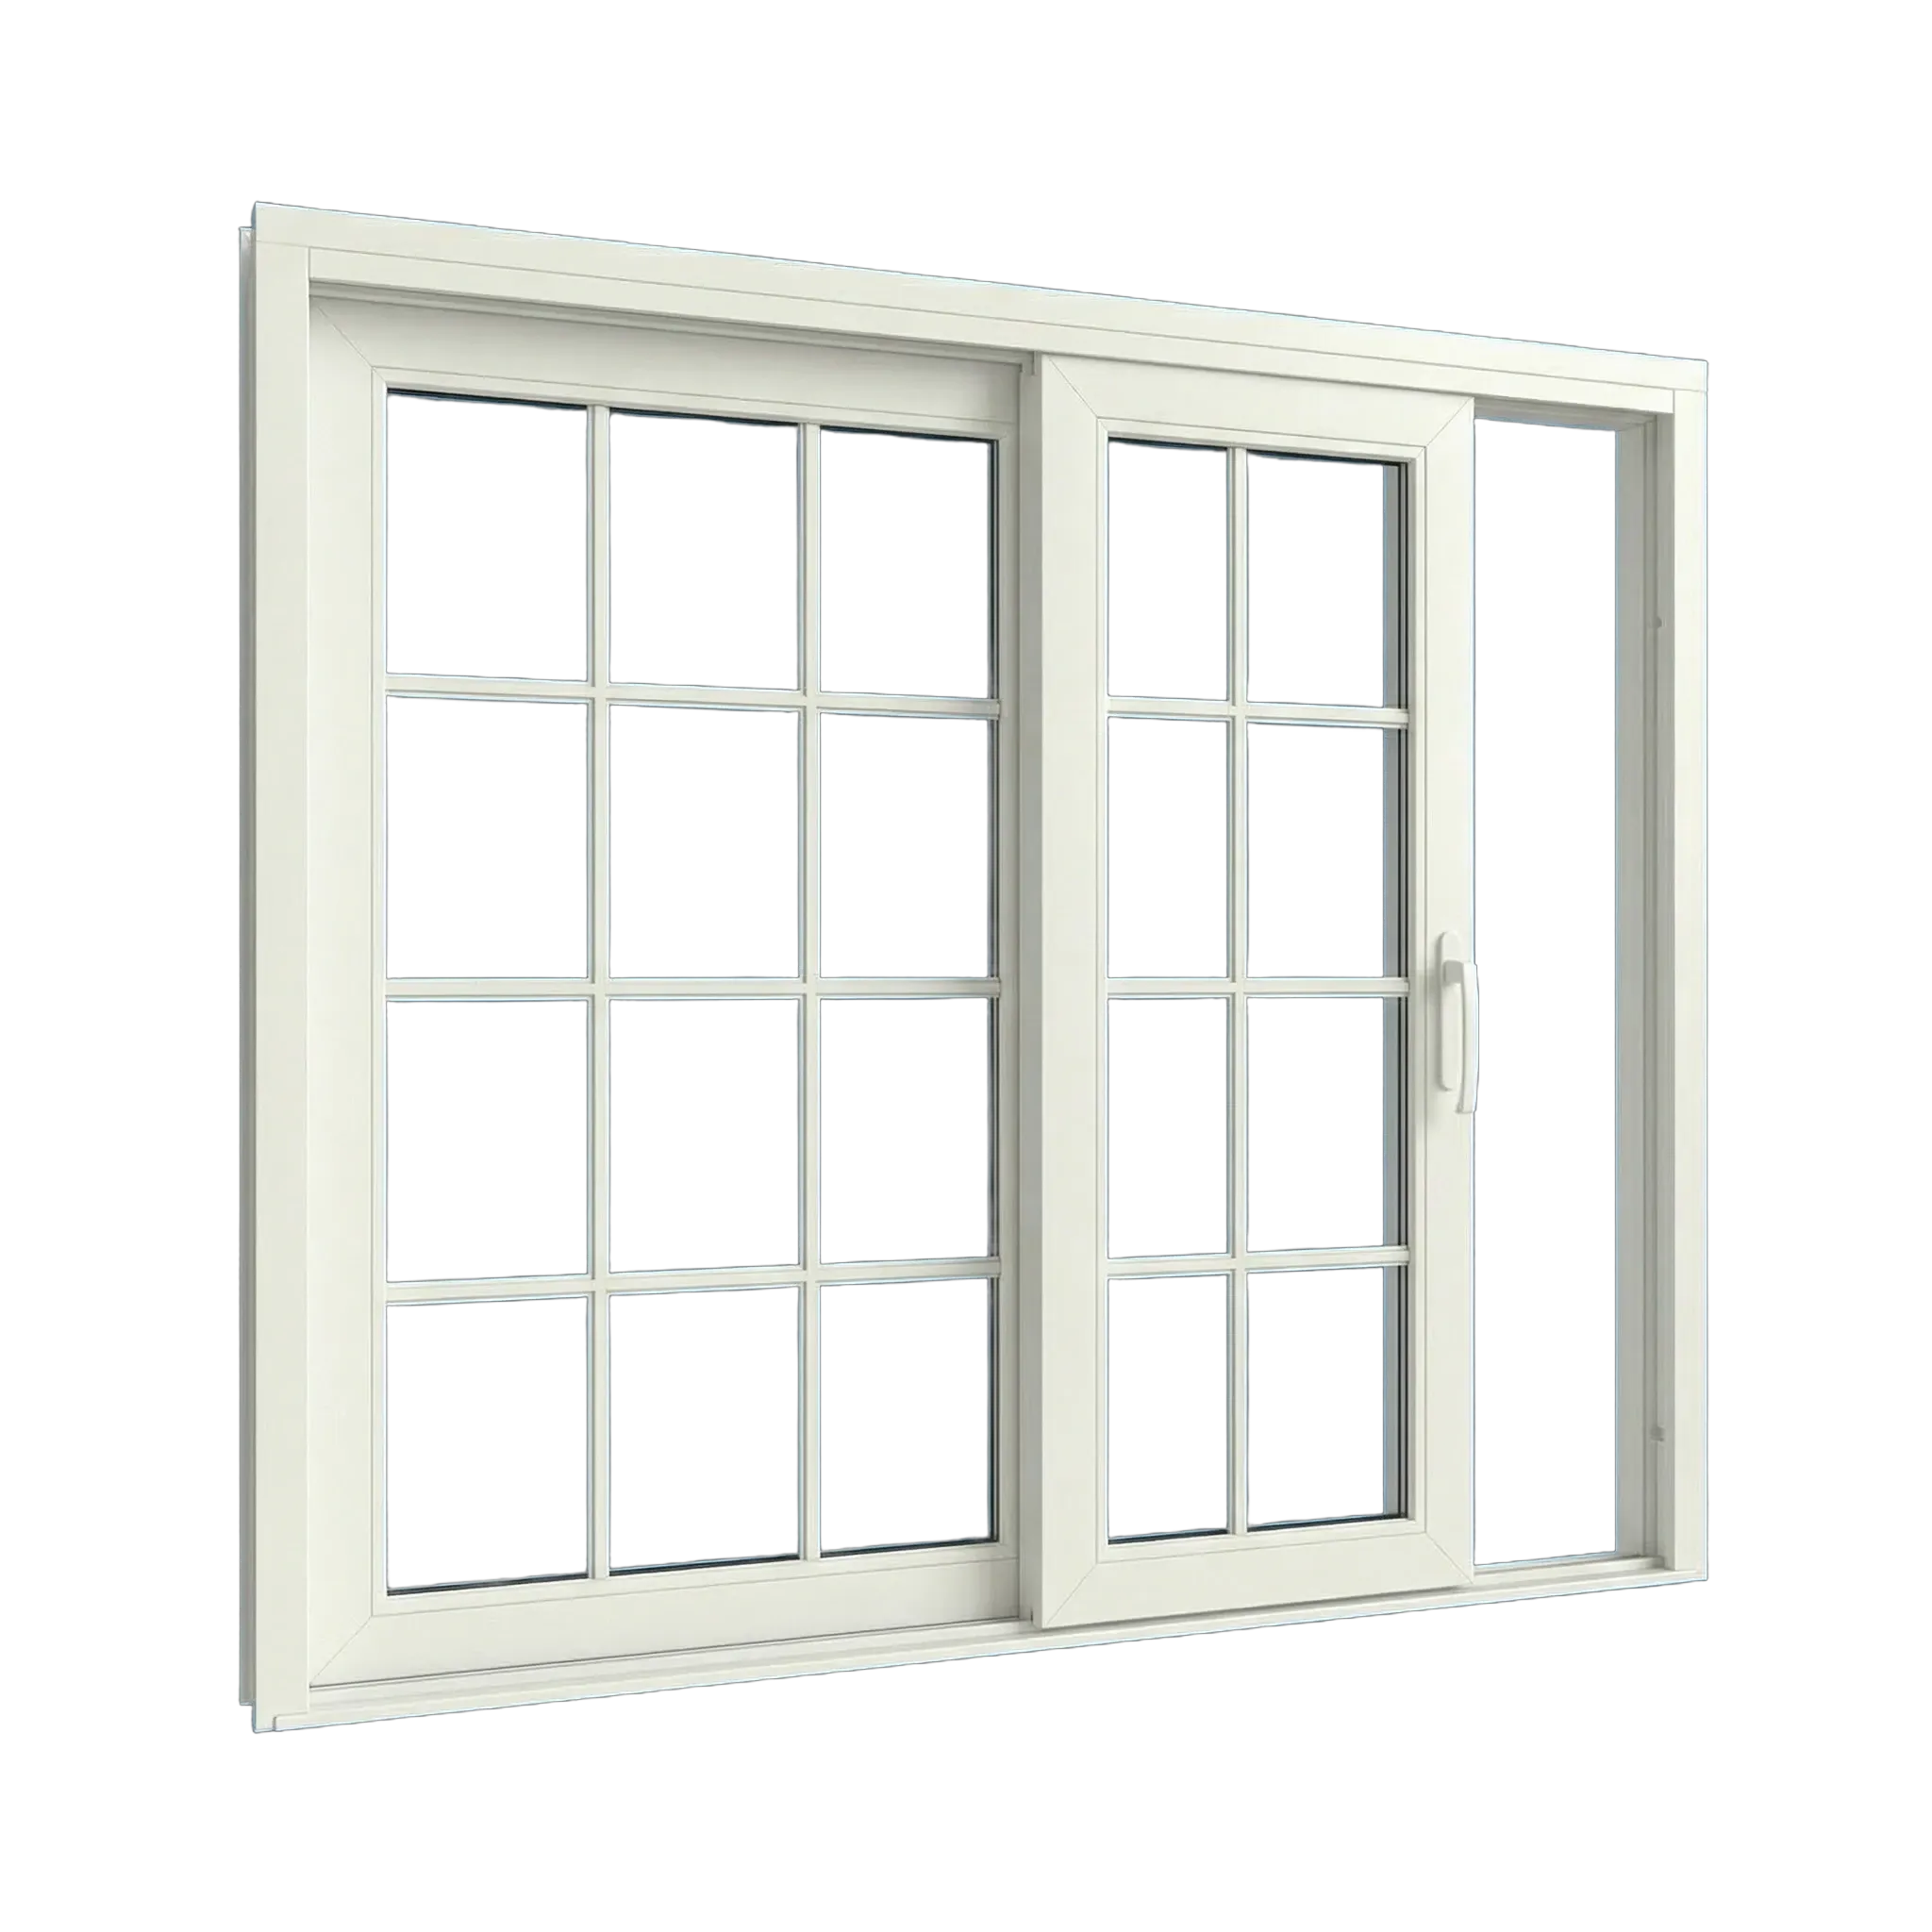
Sliding patio door
A broad glazed opening that keeps swing space open; coordinate frame profile, rail placement, panel proportions, hardware, and threshold with nearby windows.
Design and fit checkCompare panel count, visible glass, frame depth, finish, screen, sill, hardware, glass package, and adjacent window lines.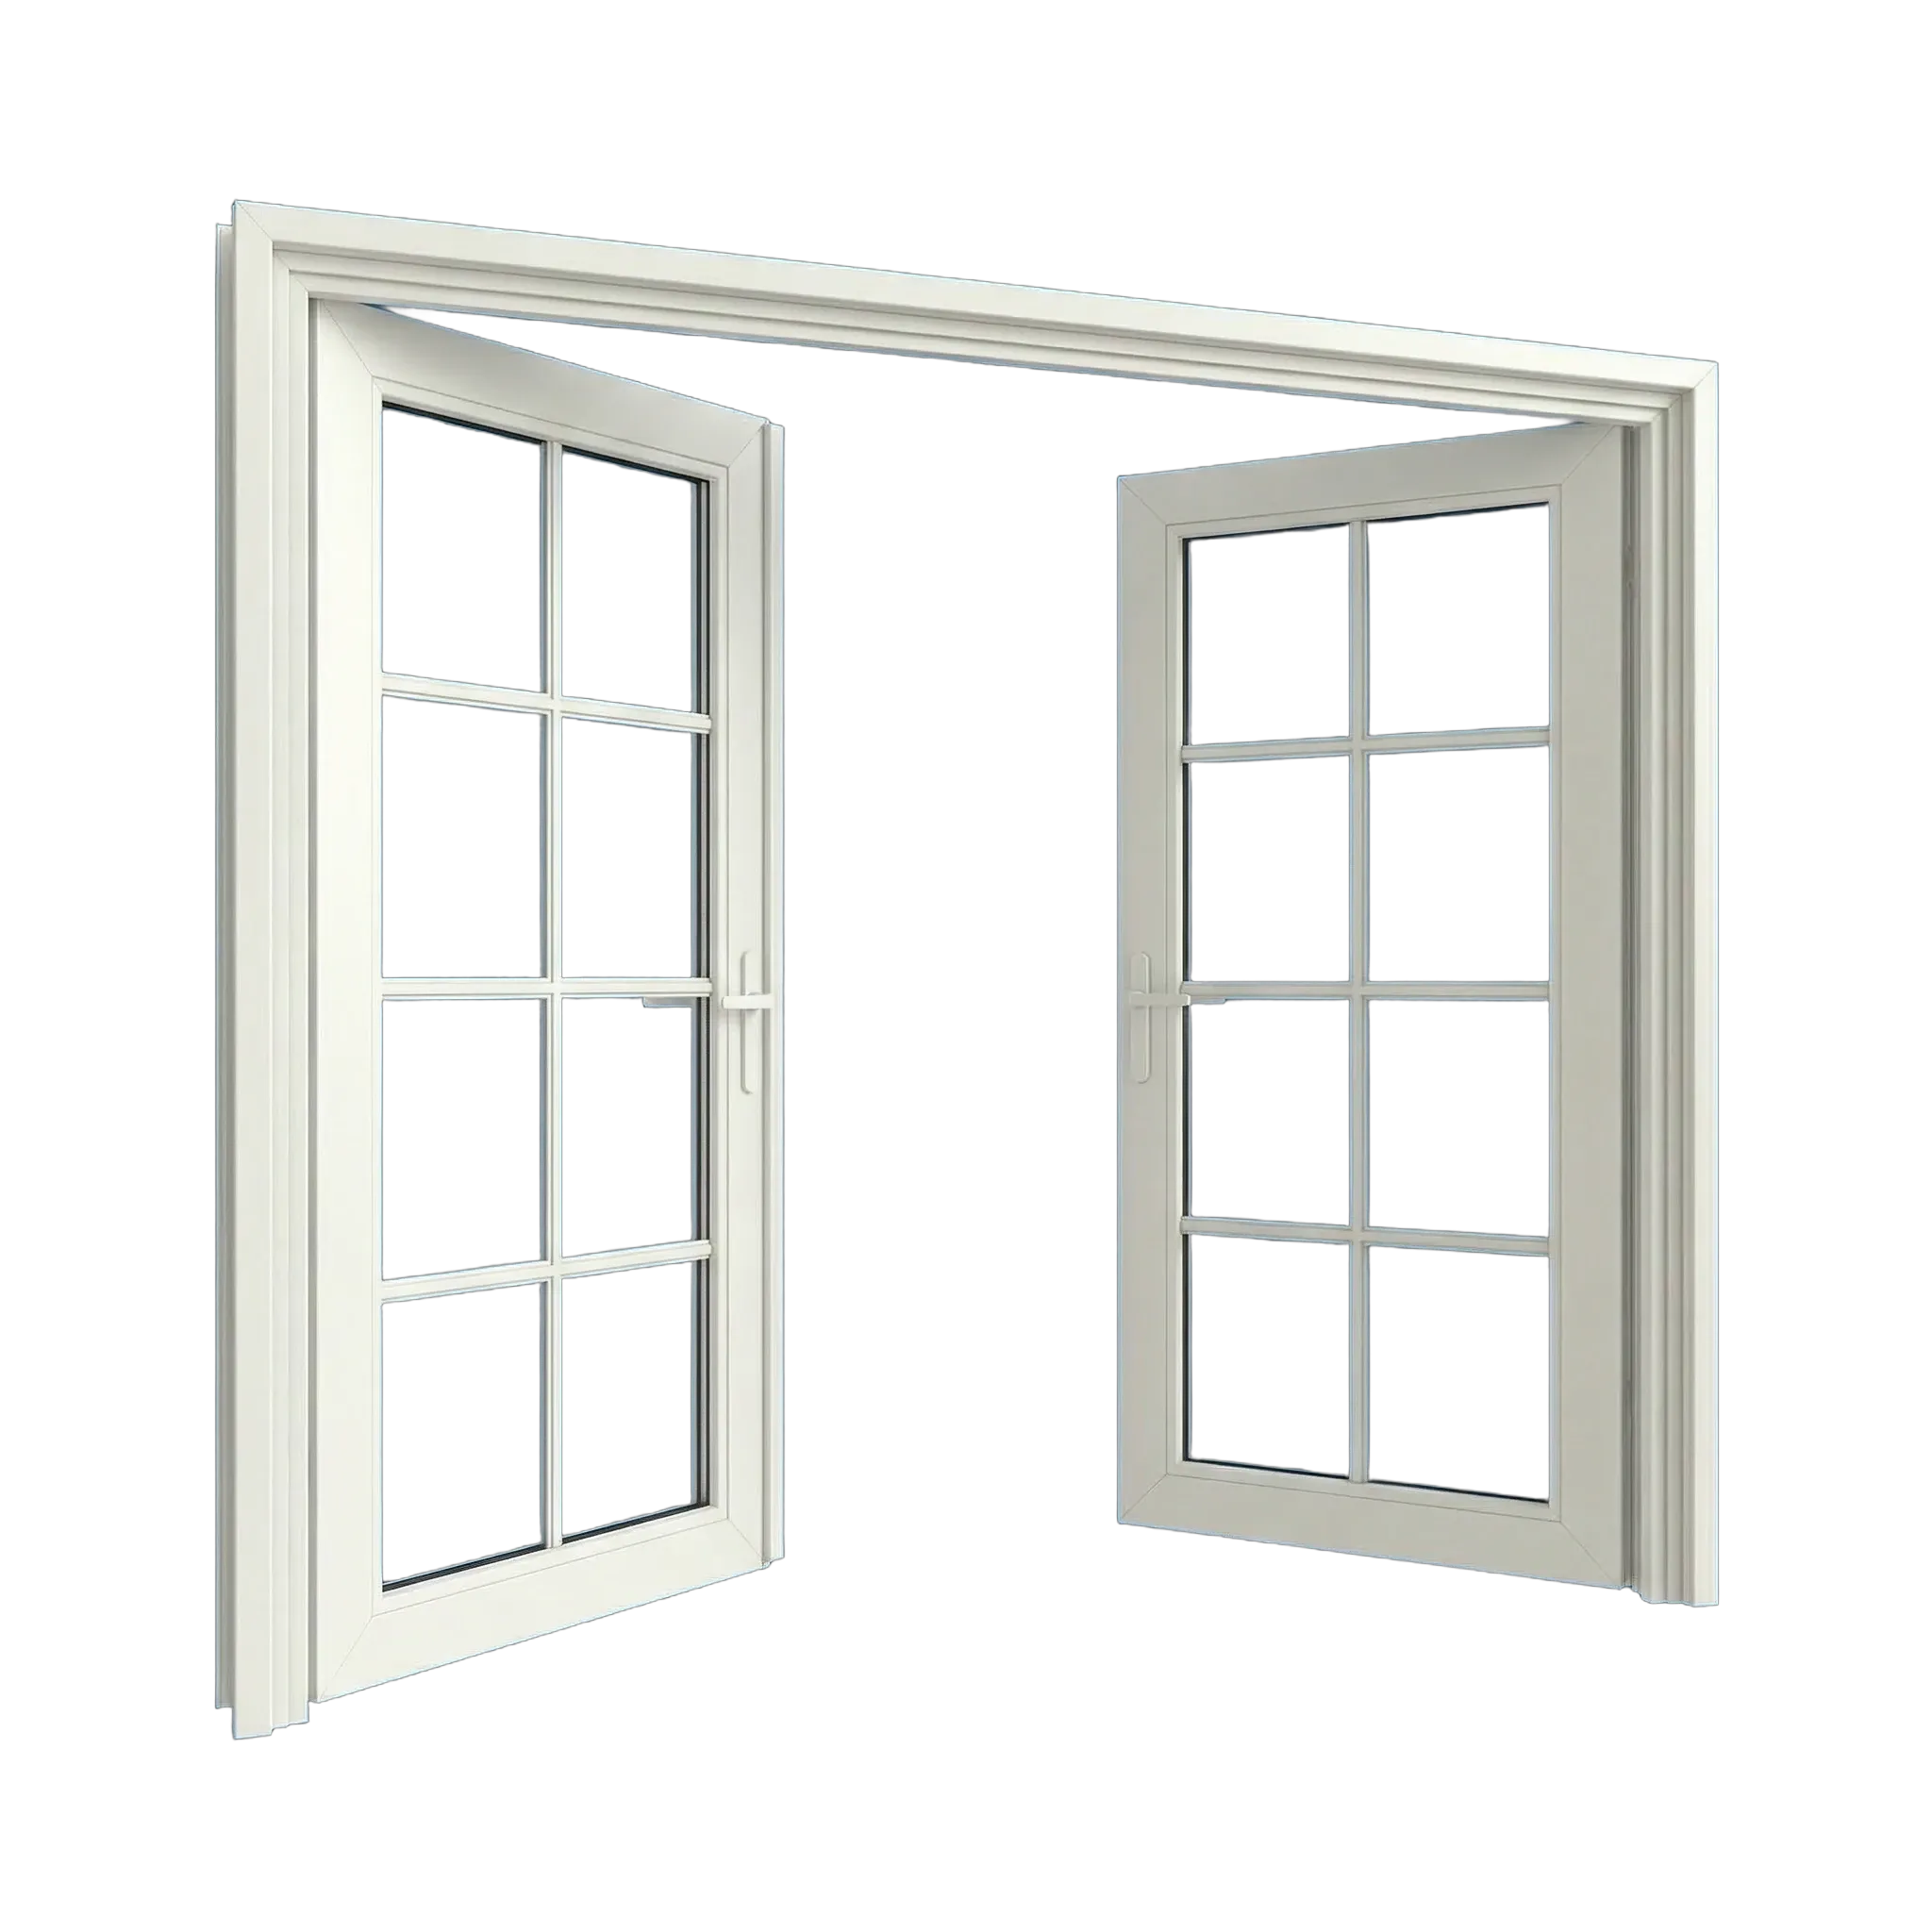
Swinging French doors
Swinging French doors can create a traditional opening when panel proportions, stiles, glass, hardware, and clearance suit the house.
Design and fit checkResolve swing direction, active leaf, landing, grille or glass pattern, finish, trim, locking, threshold, and exterior exposure.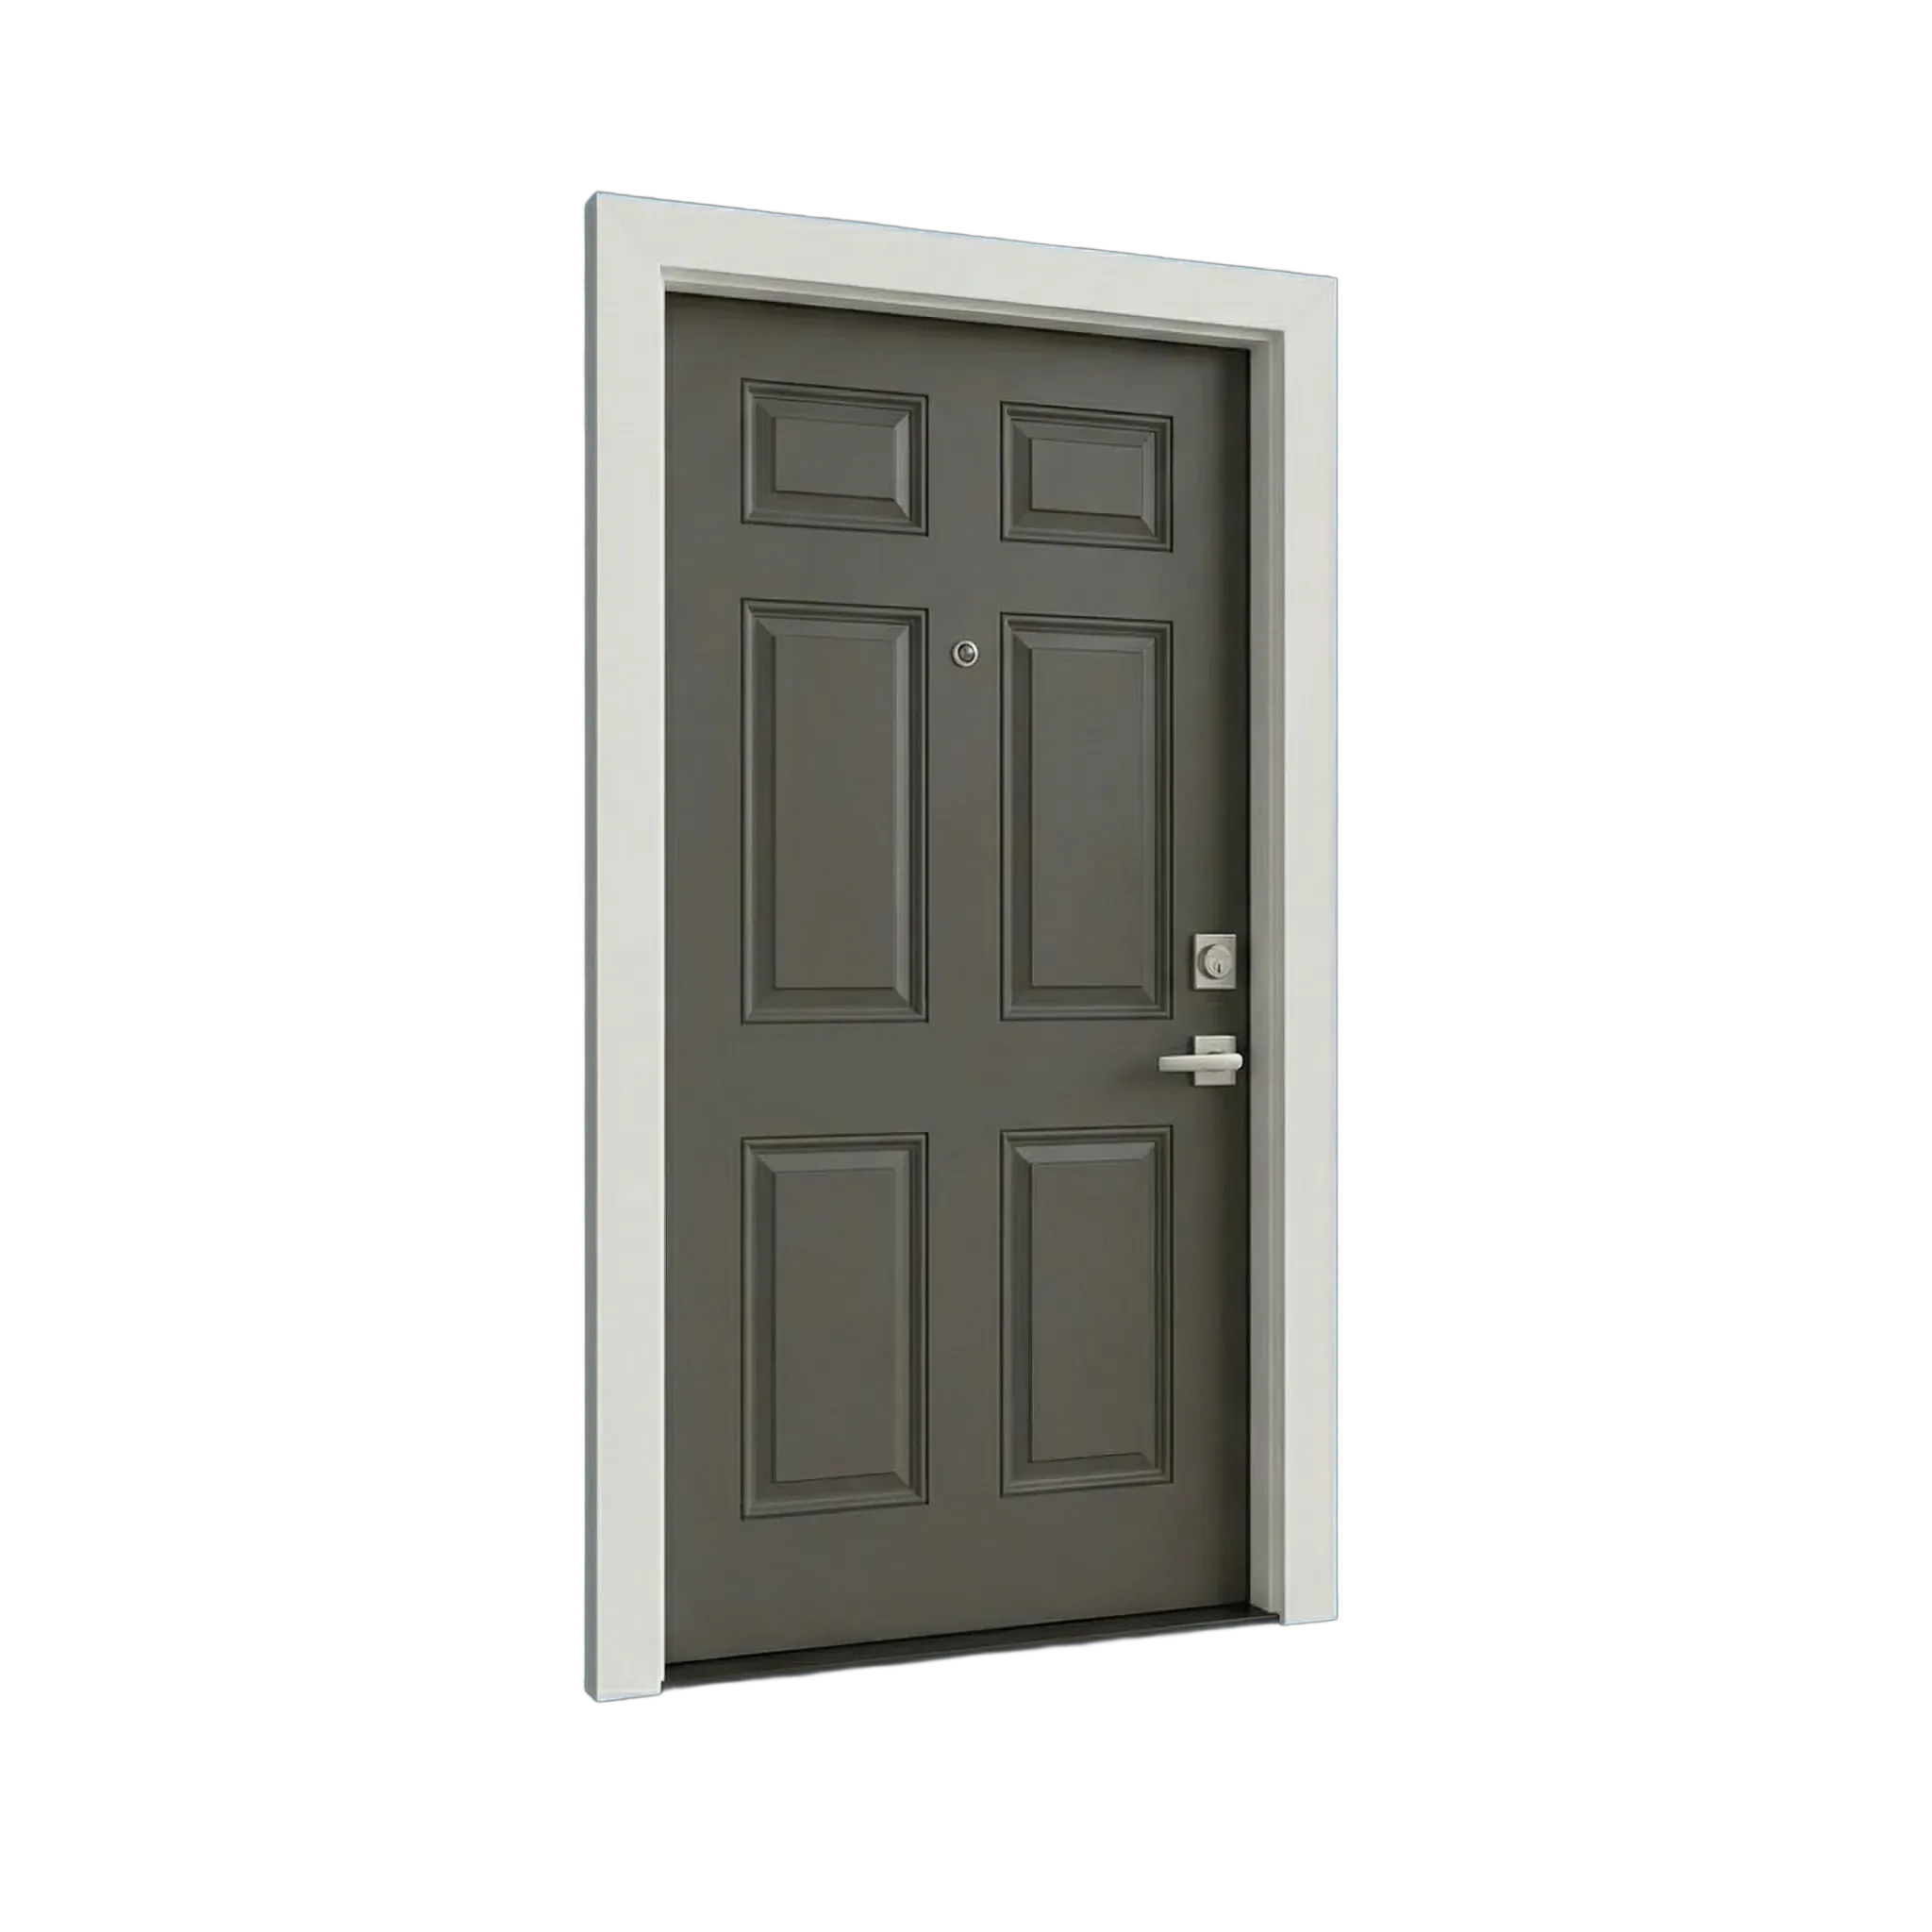
Single exterior door
A single entry can quietly repeat window finish and proportions while meeting the practical needs of circulation, privacy, security, and weather protection.
Design and fit checkCompare panel design, glass, color, casing, sill, hardware, swing, landing, eave protection, and nearby windows.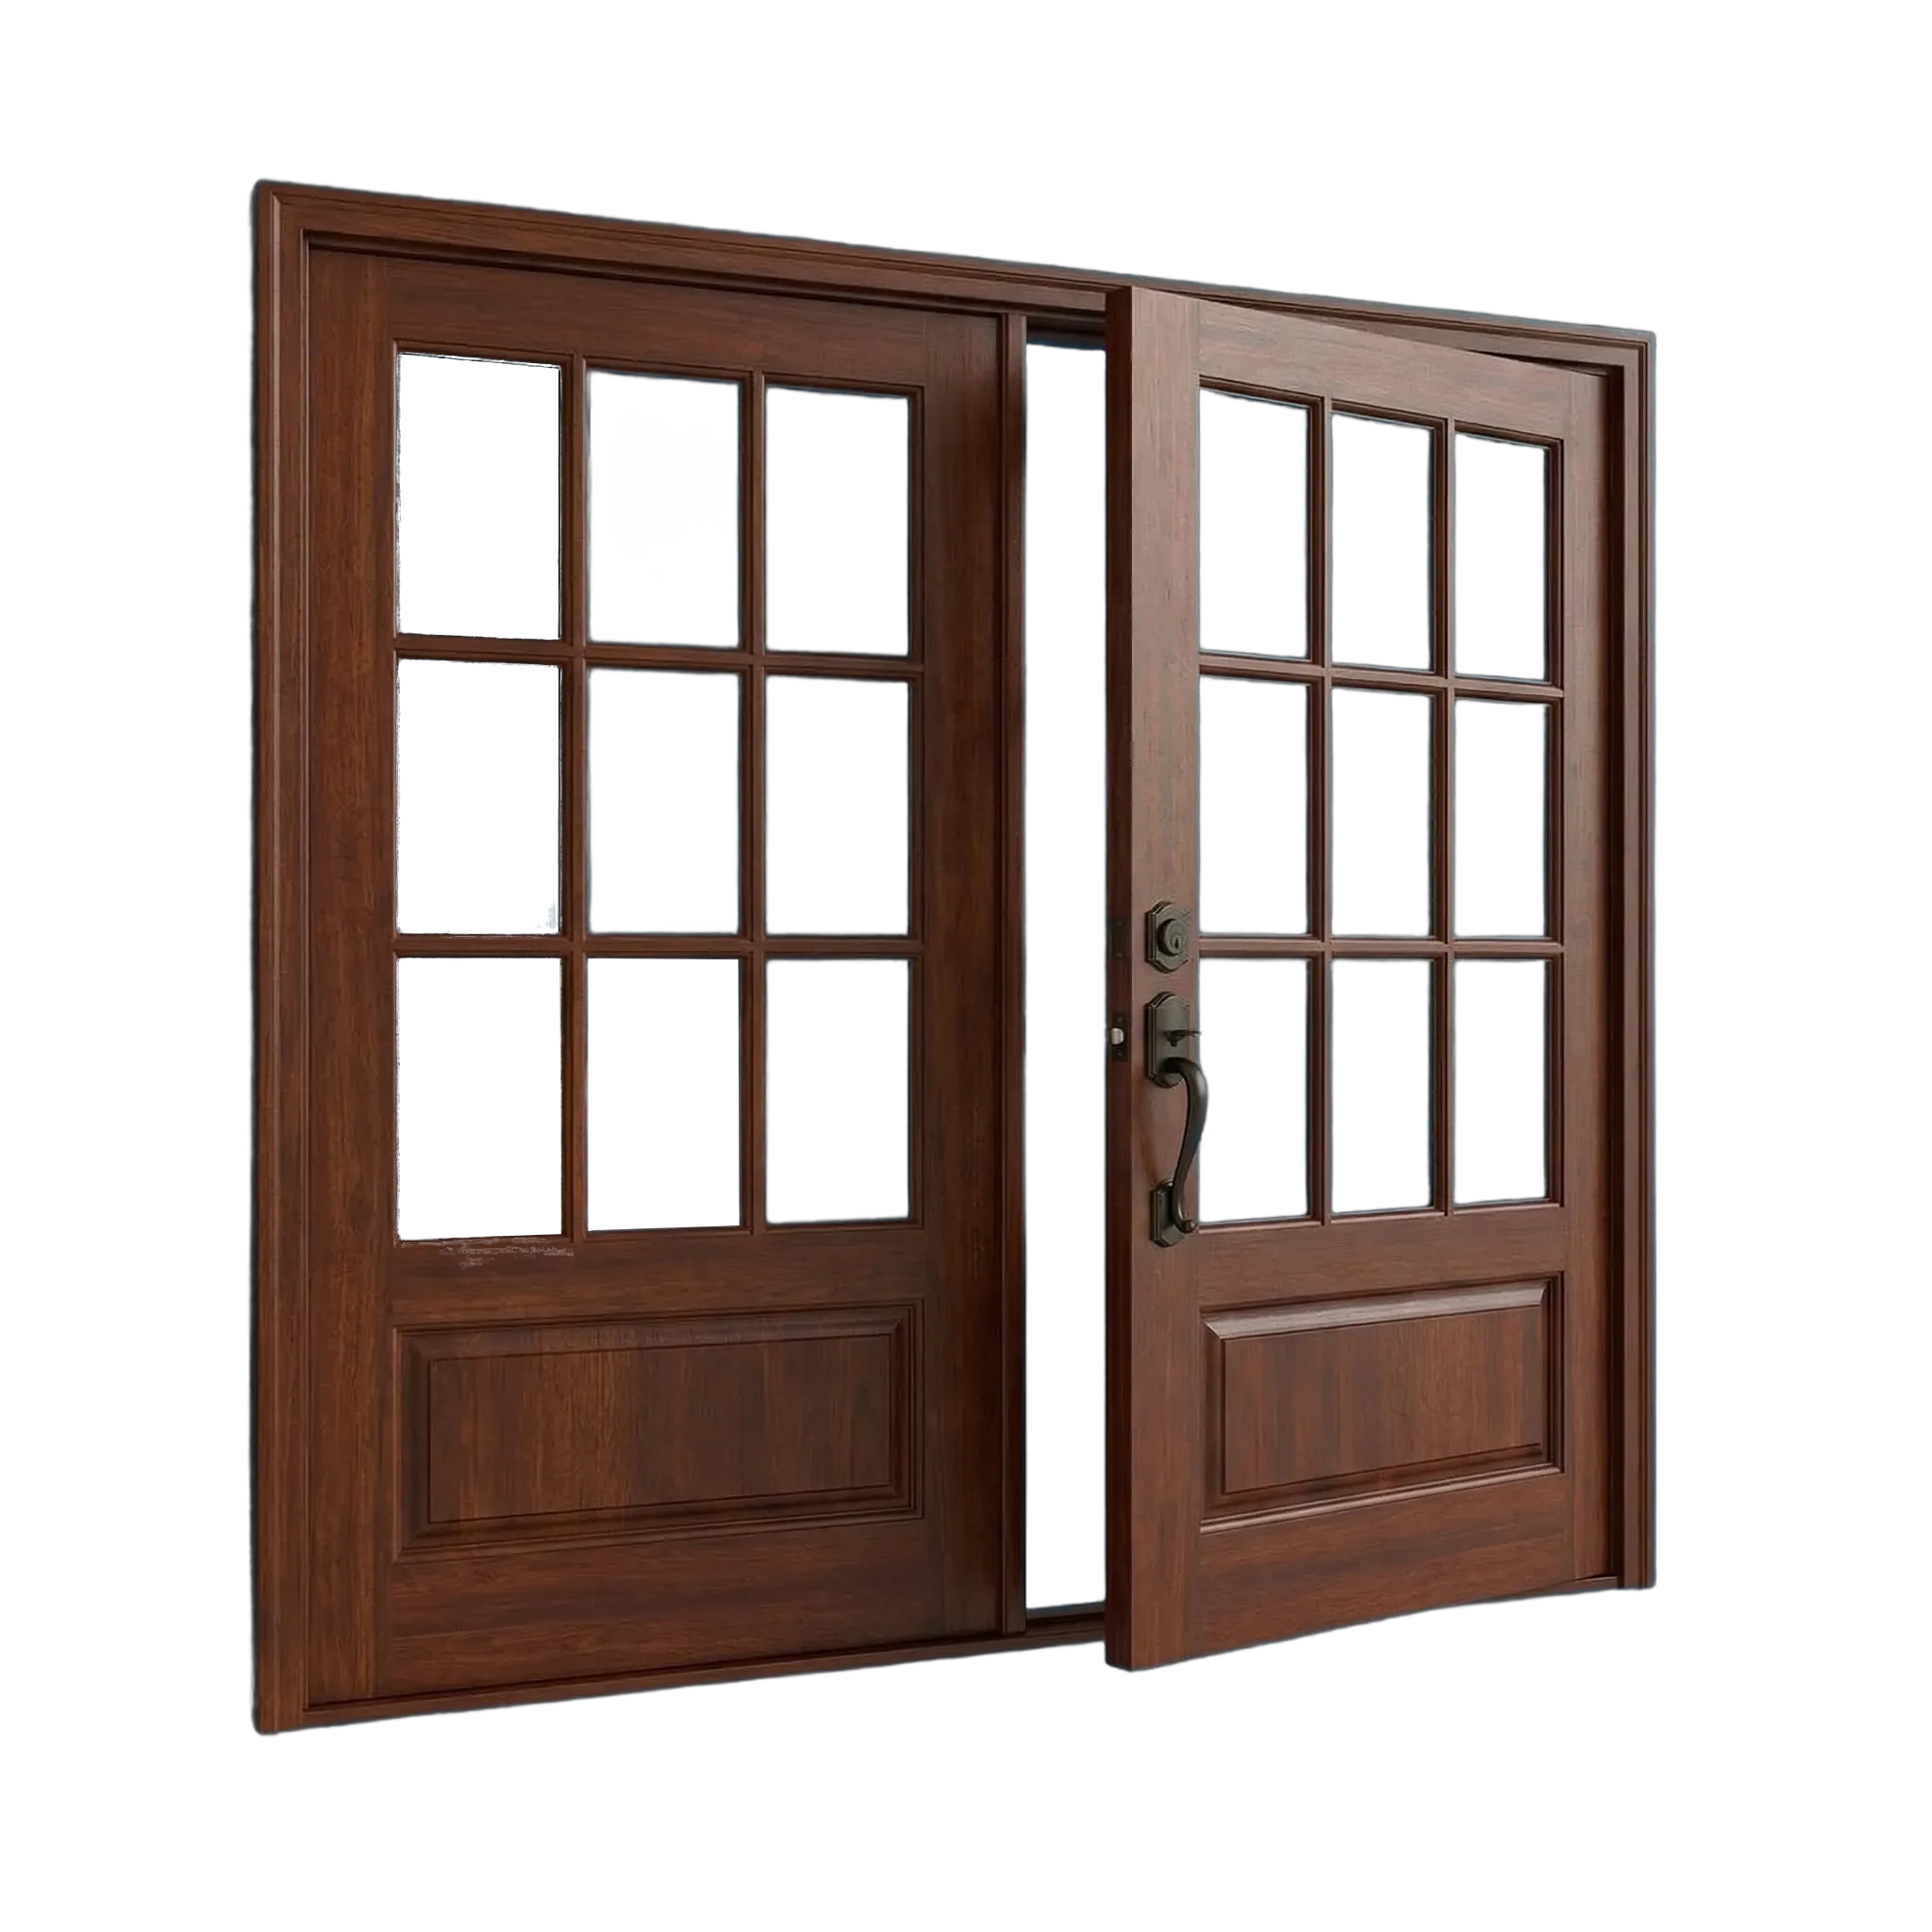
Double exterior doors
Paired exterior doors make a strong elevation move whose symmetry must also work with daily operation, furniture, landing, locking, and structure.
Design and fit checkWe measure active and passive leaves and review swing arcs, stile and rail proportions, glass, hardware, threshold, trim, and support.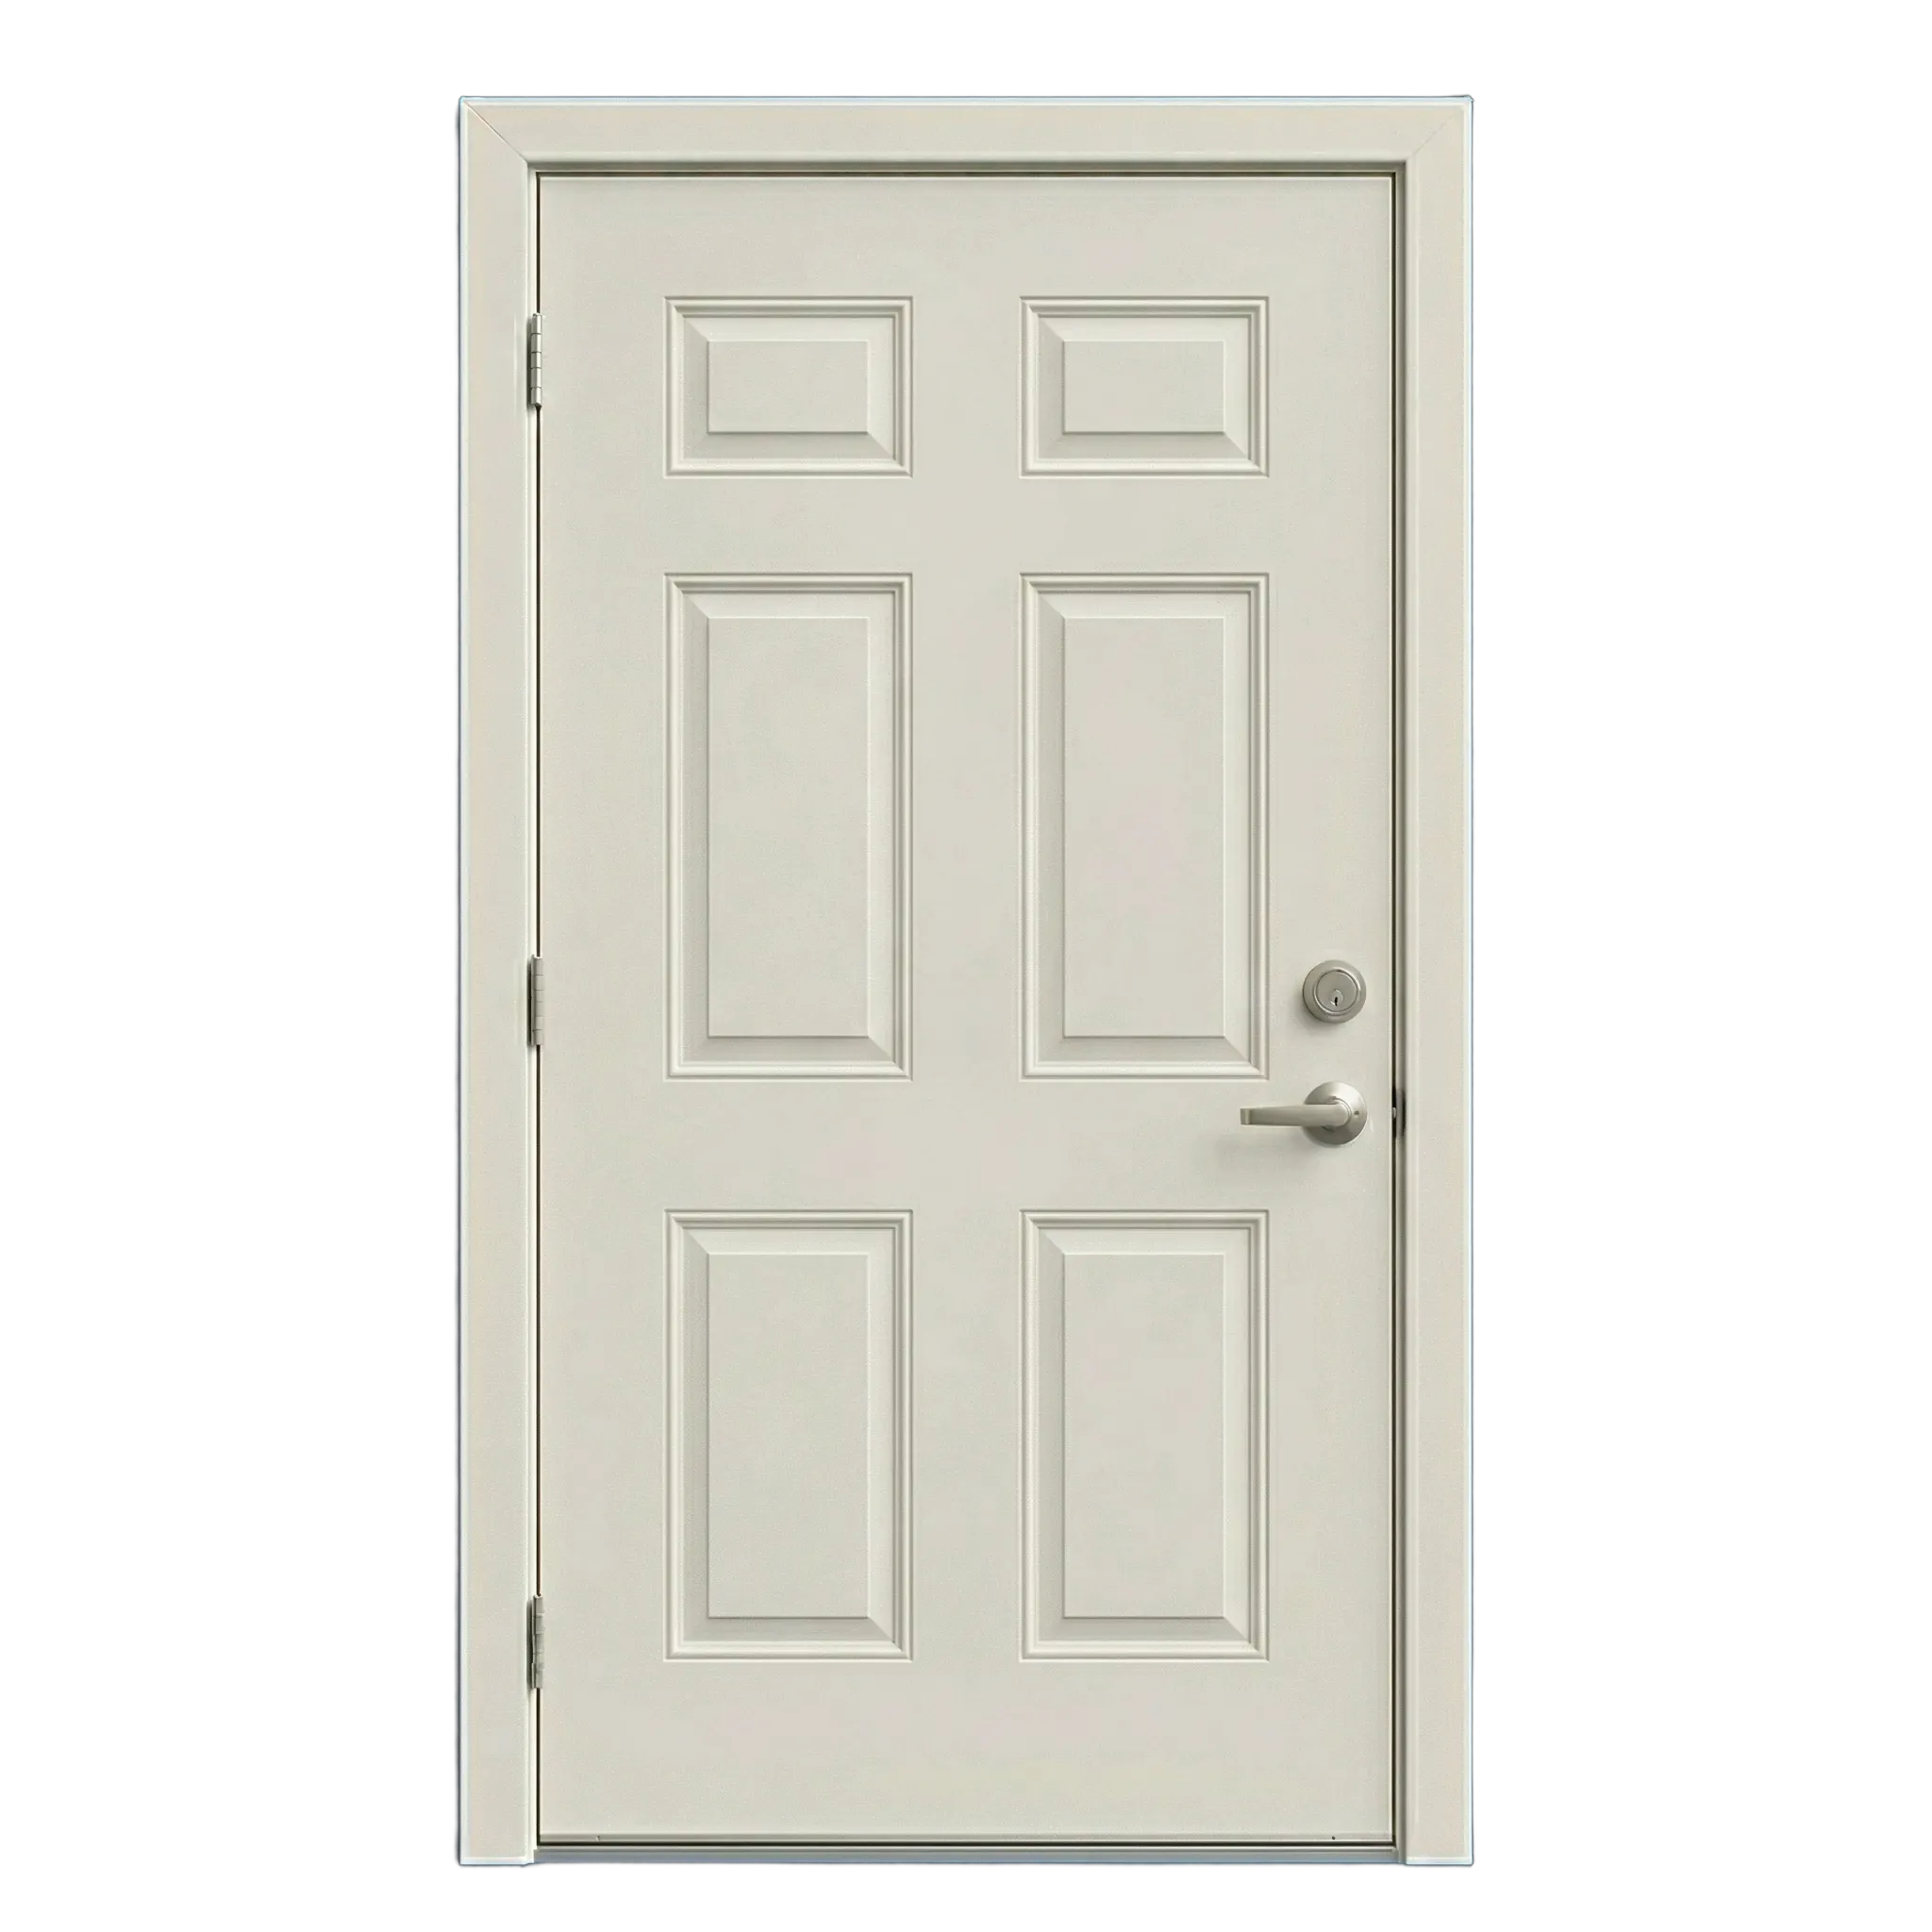
House-to-garage door
A house-to-garage door is a code-sensitive separation where rating, closing behavior, latch, hardware, and wall conditions lead the selection.
Design and fit checkVerify applicable requirements first, then coordinate panel design, swing, closer, latch, seals, casing, and interior finish.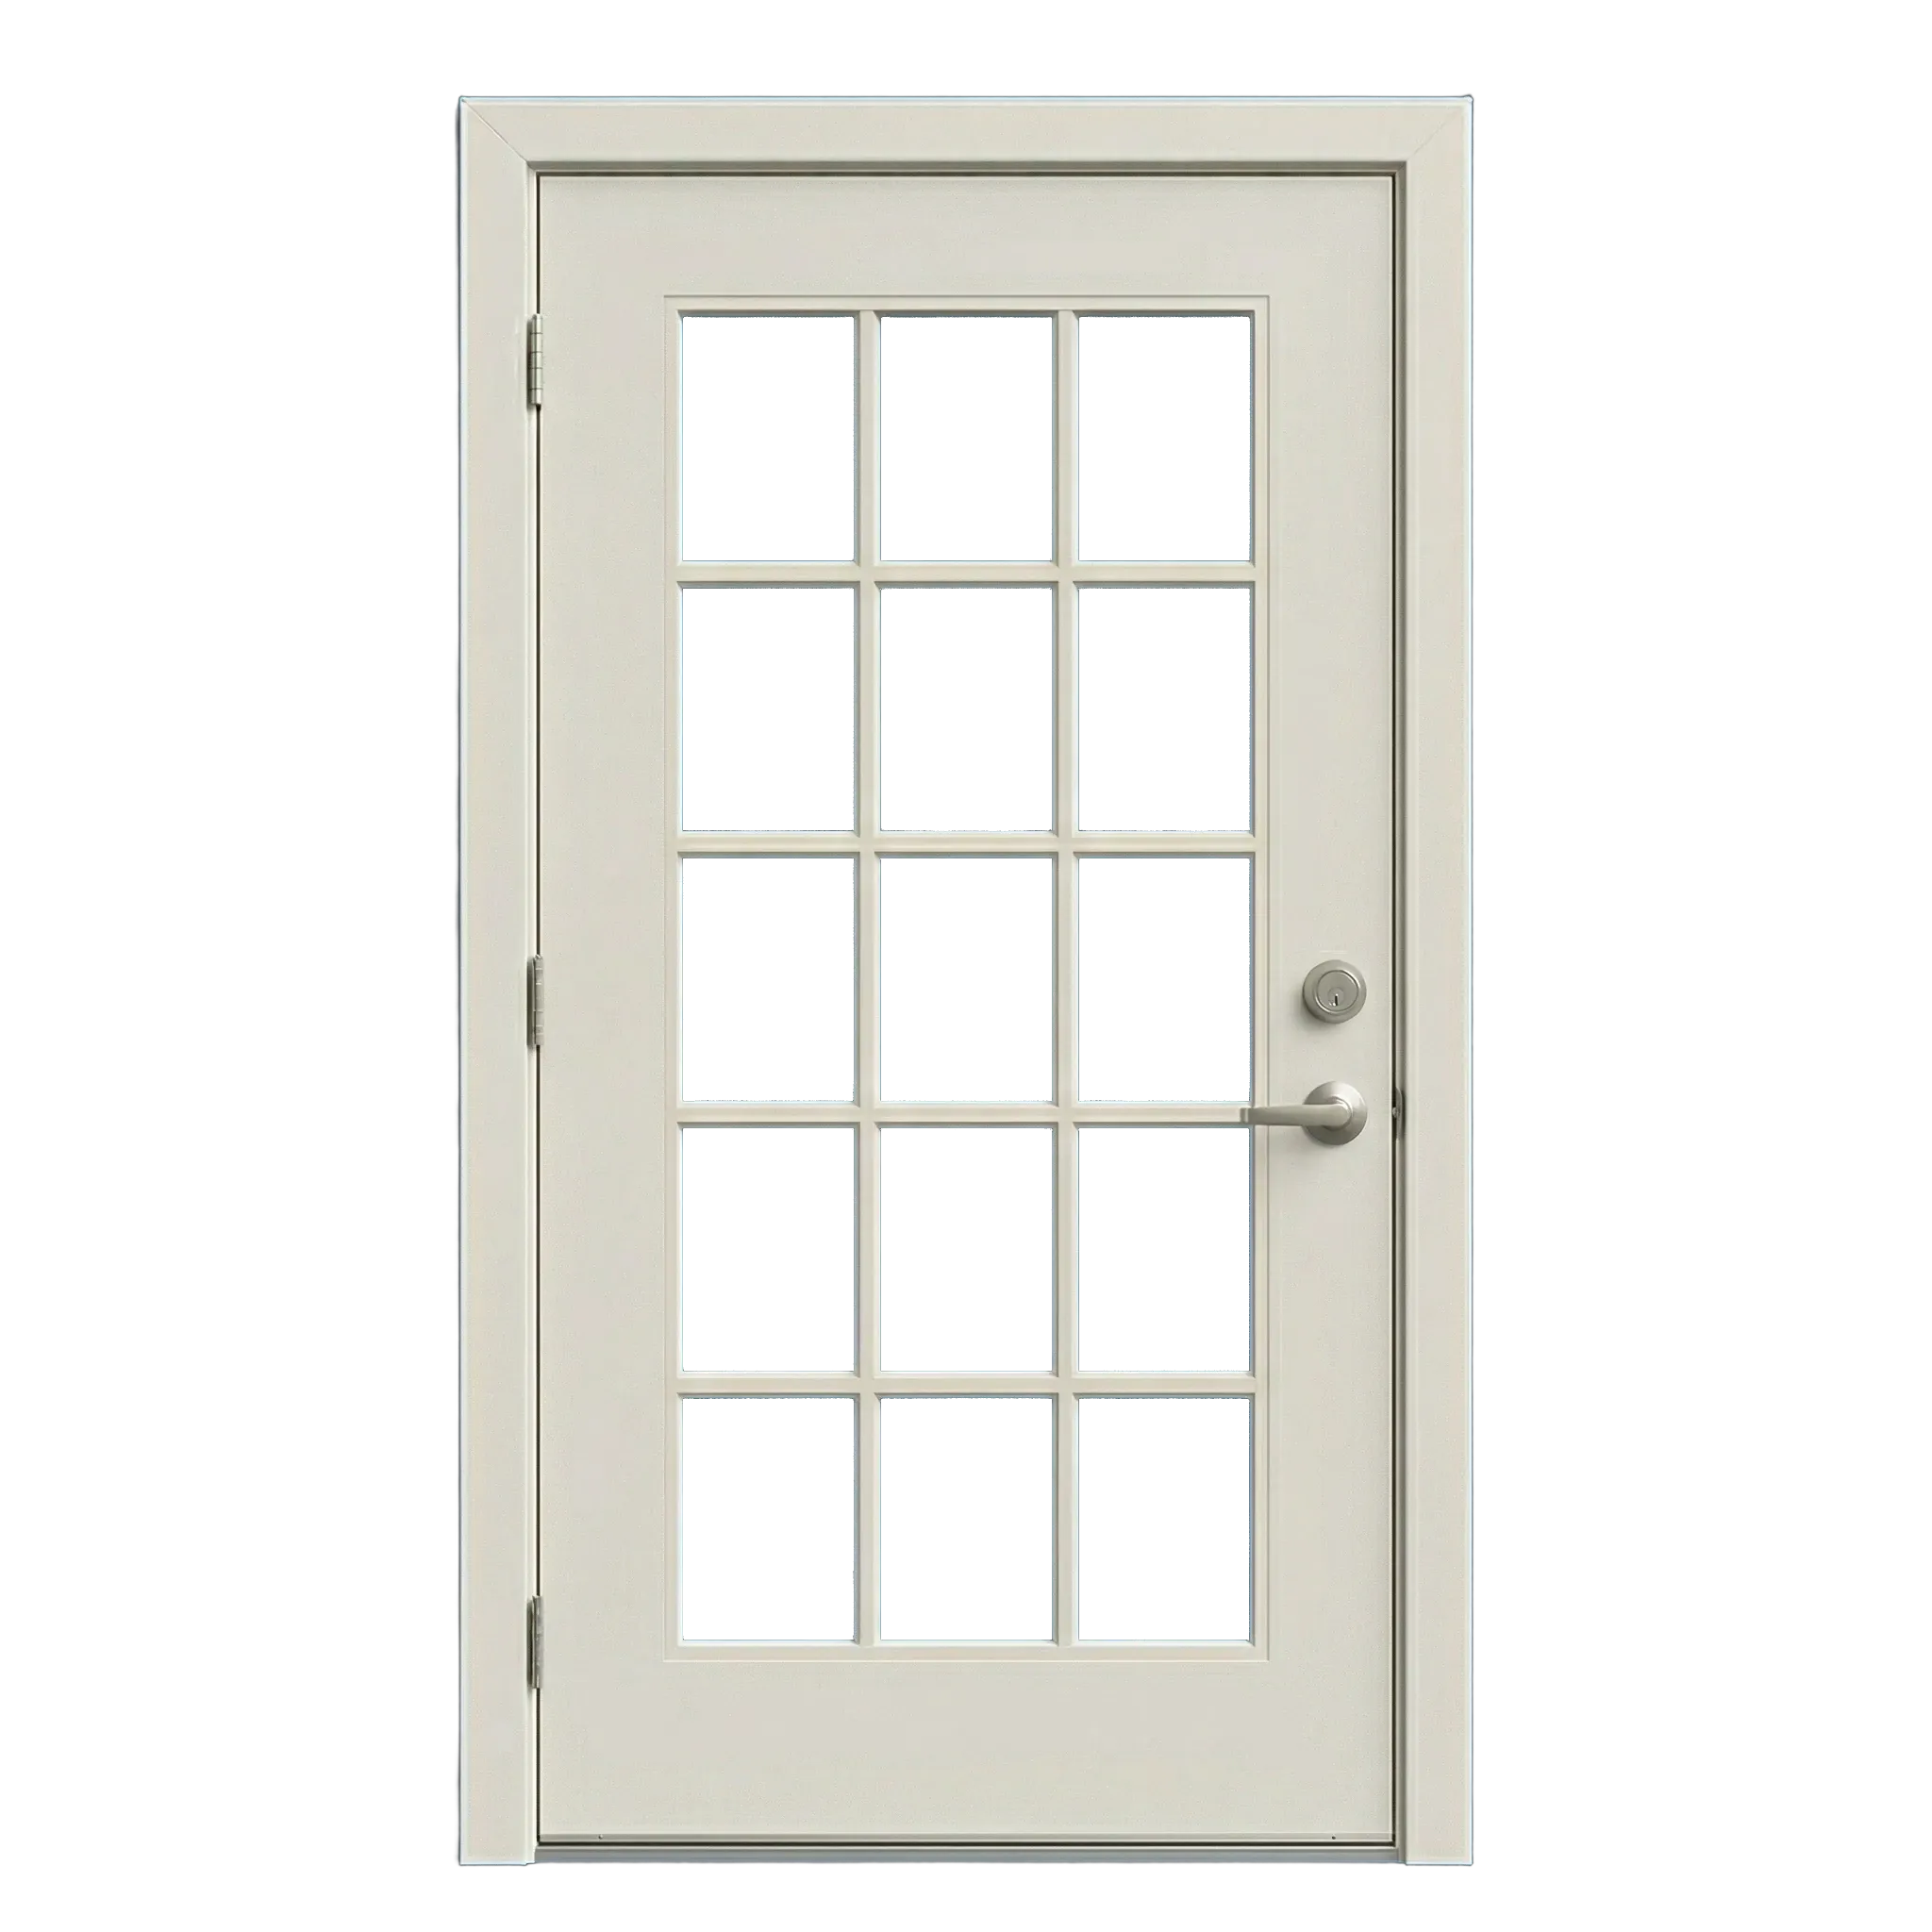
Rear or side entry door
A rear or side entry should feel related to the home without copying a prominent façade treatment where privacy and service use call for restraint.
Design and fit checkCoordinate profile, color, glass, swing, path, landing, hardware, threshold, trim, and the neighboring window group.Plan the next step
Door details for the window estimate
Share the Danville address, approximate door count, preferred movement, and glass, hardware, landing, or matching-window priorities. Our team captures the elevation and measures the doorway at the home.
- Door-opening context: panel proportions, swing or slide clearance, landing, threshold, trim, and alignment with the exterior
- Approximate door count and use priorities
- Desired swing, slide, handing, screen, glass, and hardware
- Threshold, drainage, step, landing, or clearance concerns
- Window-project quantity and priorities