Danville performance guide
Energy-Efficient Windows in Danville: Improve comfort while keeping the façade composed.
A Danville energy upgrade should read as part of the house, not as a collection of unrelated replacement units. Our team pairs room comfort with the complete exterior, repeated window lines, clear-opening needs, and address-specific review. Exact ratings matter, but so do visible glass, frame proportions, safety questions, and a finish plan that preserves alignment.

Energy-efficient windows
Use whole-window ratings to choose glass for each room.
Compare complete-window ratings for the actual Danville room, then balance heat flow, solar gain, daylight, ventilation, and the glass appearance you want to live with.

Draw the Danville comfort problem on the facade
Our team starts with broad exterior photographs and marks the rooms where glare, heat, cool surfaces, air movement, or difficult operation is noticed. The team adds head heights, sill lines, divided-light patterns, grouped openings, and important views. This reveals when a single priority window belongs to a larger composition and when changing operation or frame width would be visible beyond that room.
Inside, our team records furniture, reach, ventilation habits, and the hour the concern occurs. A homeowner may value visible transmittance and narrow profiles in a living area with a long view, while secure ventilation and clear opening may be central in a bedroom. Those distinctions shape the written product details instead of being flattened into one energy package for the entire project.

Balance Danville ratings with glass and clear opening
Our team compares U-factor, solar heat gain coefficient, visible transmittance, and any published air-leakage data for the precise proposed configuration. The team then adds frame depth, visible-glass dimensions, meeting rails, grids, screens, hardware, and glass tone. A performance improvement that narrows a valued view or moves a rail into the sightline should be recognized before the window is ordered.
Safety glazing, emergency escape or rescue openings, and other location-dependent questions go on the record for each numbered window. We can provide measured product information, while current requirements and property-specific review must be confirmed for the actual scope. The selected style still needs to serve the room’s operation and clear opening requirements.

Carry Danville alignment through installation and finish
Our team measures neighboring openings and records the frame, trim, cladding, stucco, sill, and access conditions that could affect alignment. The estimate should identify what remains, the extent of removal, preparation, water and air treatment, fastening, shimming, insulation, sealants, interior trim, exterior restoration, and responsibility for any condition found after exposure.
Our team reviews the finished work from two distances. Up close, the team tests operation, locks, screens, reveals, seals, drainage, trim joints, and cleanup. From the yard or street, it confirms that heads, rails, grids, frame colors, and exterior transitions remain deliberate. The team matches installed labels to the room-by-room estimate so both the performance selection and the architectural decision can be verified.
Energy-efficient windows
Choose whole-window performance for the rooms you use in Danville.
Energy-efficient does not describe one universal glass package. Compare the exact window label with the room’s sun, shade, glass area, daylight, and ventilation needs.
Window Replacement
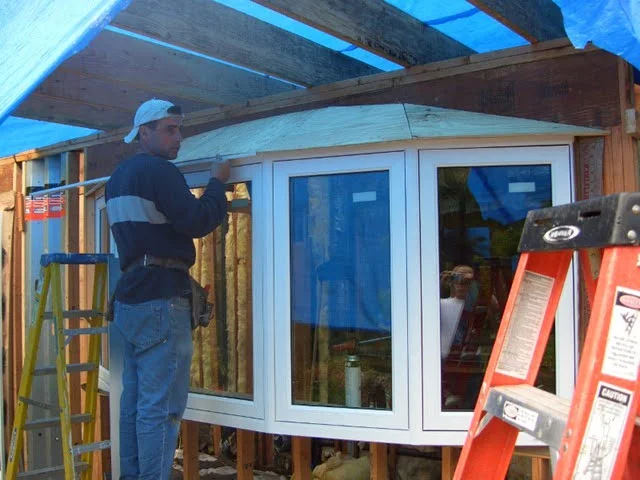
Read the complete-window label
Match ratings to the room instead of chasing one number.
U-factor, solar heat gain coefficient, visible transmittance, and air leakage describe different parts of performance. Review the values for the precise size, style, and glass package being quoted.
- Use ratings for the exact quoted configuration
- Note orientation, shade, and when comfort changes
- Balance solar control with daylight and ventilation

Performance measured alongside daylight
Compare whole-window ratings for the rooms in your Danville home.
For windows in Danville, compare U-factor, solar heat gain, visible transmittance, and air leakage for the exact proposed configuration with orientation, shade, room use, visible glass, clear-opening needs, and the exact configuration. Product ratings describe the tested window; the estimate must separately explain the installation and finish work.
- Visible transmittance
- Visible transmittance expresses the share of visible light entering through the rated window. Higher values typically preserve more daylight.
- U-factor
- For the whole product—not the glass alone—U-factor expresses thermal transmittance. Smaller numbers indicate greater resistance to heat moving through the tested configuration.
- Solar heat gain coefficient
- Solar heat gain coefficient shows how much incident solar energy the complete unit admits. Orientation, shade, room use, and climate give the number context.
Plan the next step
Keep Danville comfort, clear opening, and facade rhythm together
Our team uses a numbered window list that combines room goals, exact ratings, visible dimensions, safety and review questions, installation details, and exterior alignment rather than treating them as separate decisions.
- Room observations tied to elevation photographs and numbered openings
- Exact ratings, glass tone, frame profile, rails, screens, and hardware
- Clear-opening, safety-glazing, and current address-review questions
- Retained materials, preparation, sealing, trim, and restoration scope
- Interior operation, exterior alignment, installed labels, and closeout