Danville whole-home guide
Home Windows in Danville: Make the estimate as precise as the measurement.
Begin with the exterior composition and any design or fire-review questions. A strong Danville plan does more than count windows. It records how each opening looks, works, performs, finishes, and moves through the Town’s current review sequence. A whole-home plan can look consistent while giving each room the light, ventilation, privacy, and comfort it actually needs.
Consider every window from the room, the exterior, and the home as a whole.
Which views and proportions should remain undisturbed?
Preserve a deliberate exterior while improving daily use.
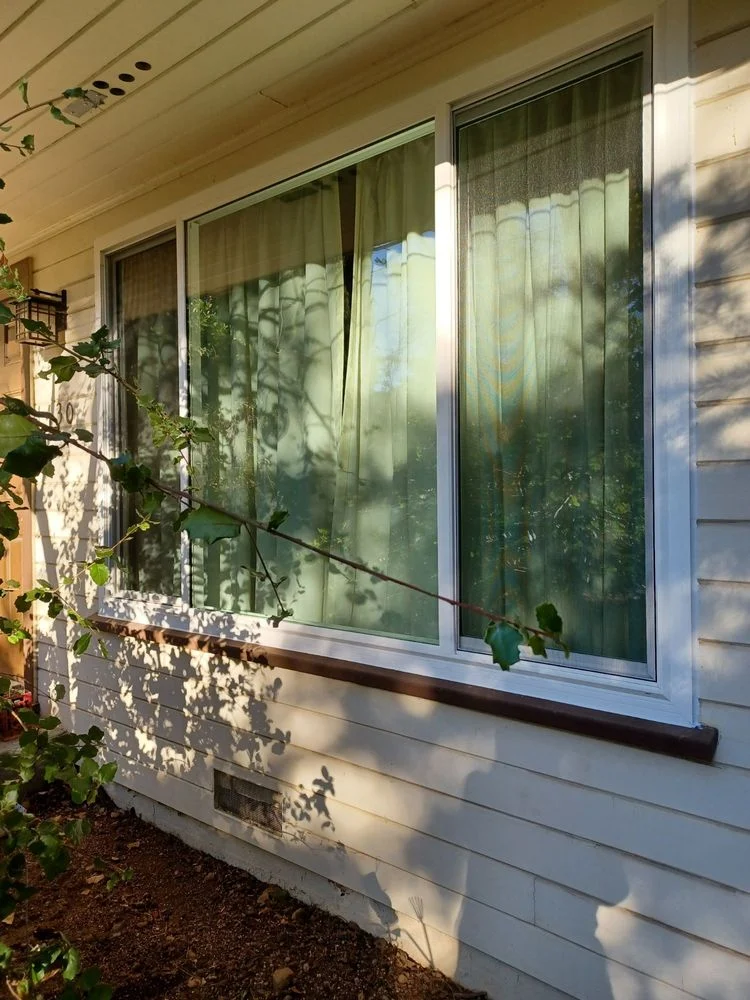
A Danville whole-home plan can mix fixed and operable windows while maintaining aligned heads, repeated proportions, coordinated trim, and a consistent glass tone across the architecture.
Main elevation
Read the facade at a distance
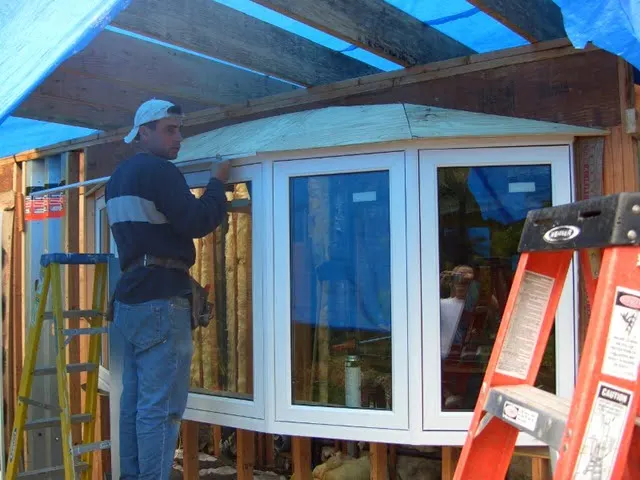
Our team photographs the complete wall during the in-home estimate so groupings, arches, grids, trim, and roof relationships remain visible during product comparison.
Interior view
Protect glass area and sightlines
Compare frame width and meeting rails from the places where people actually sit, stand, and move through the room.
Operable accents
Place ventilation where it helps
A casement, awning, or hung sash should earn its place through airflow, reach, cleaning, privacy, or safety needs.
Visible change
Resolve current review questions early
Configuration, color, grids, and other exterior changes should be checked for the specific address before ordering.

The whole-home view
Architectural consistency is a set of recorded decisions.
Frame profile, mullion lines, grid pattern, hardware, finish, trim transitions, and fixed-to-operable proportions should stay connected from estimate through installation.
Share the Danville address, approximate window count, and the rooms, views, or appearance priorities that matter most. Our team handles wide exterior and detailed interior photographs during the in-home estimate.
See completed window projectsOperation follows the room
Choose window styles for each room
Balanced fixed and operable groupings can preserve consistent proportions across the home’s exterior. The measured size, exterior clearance, screen, hardware, frame profile, and exact glass configuration still need to be confirmed before ordering.
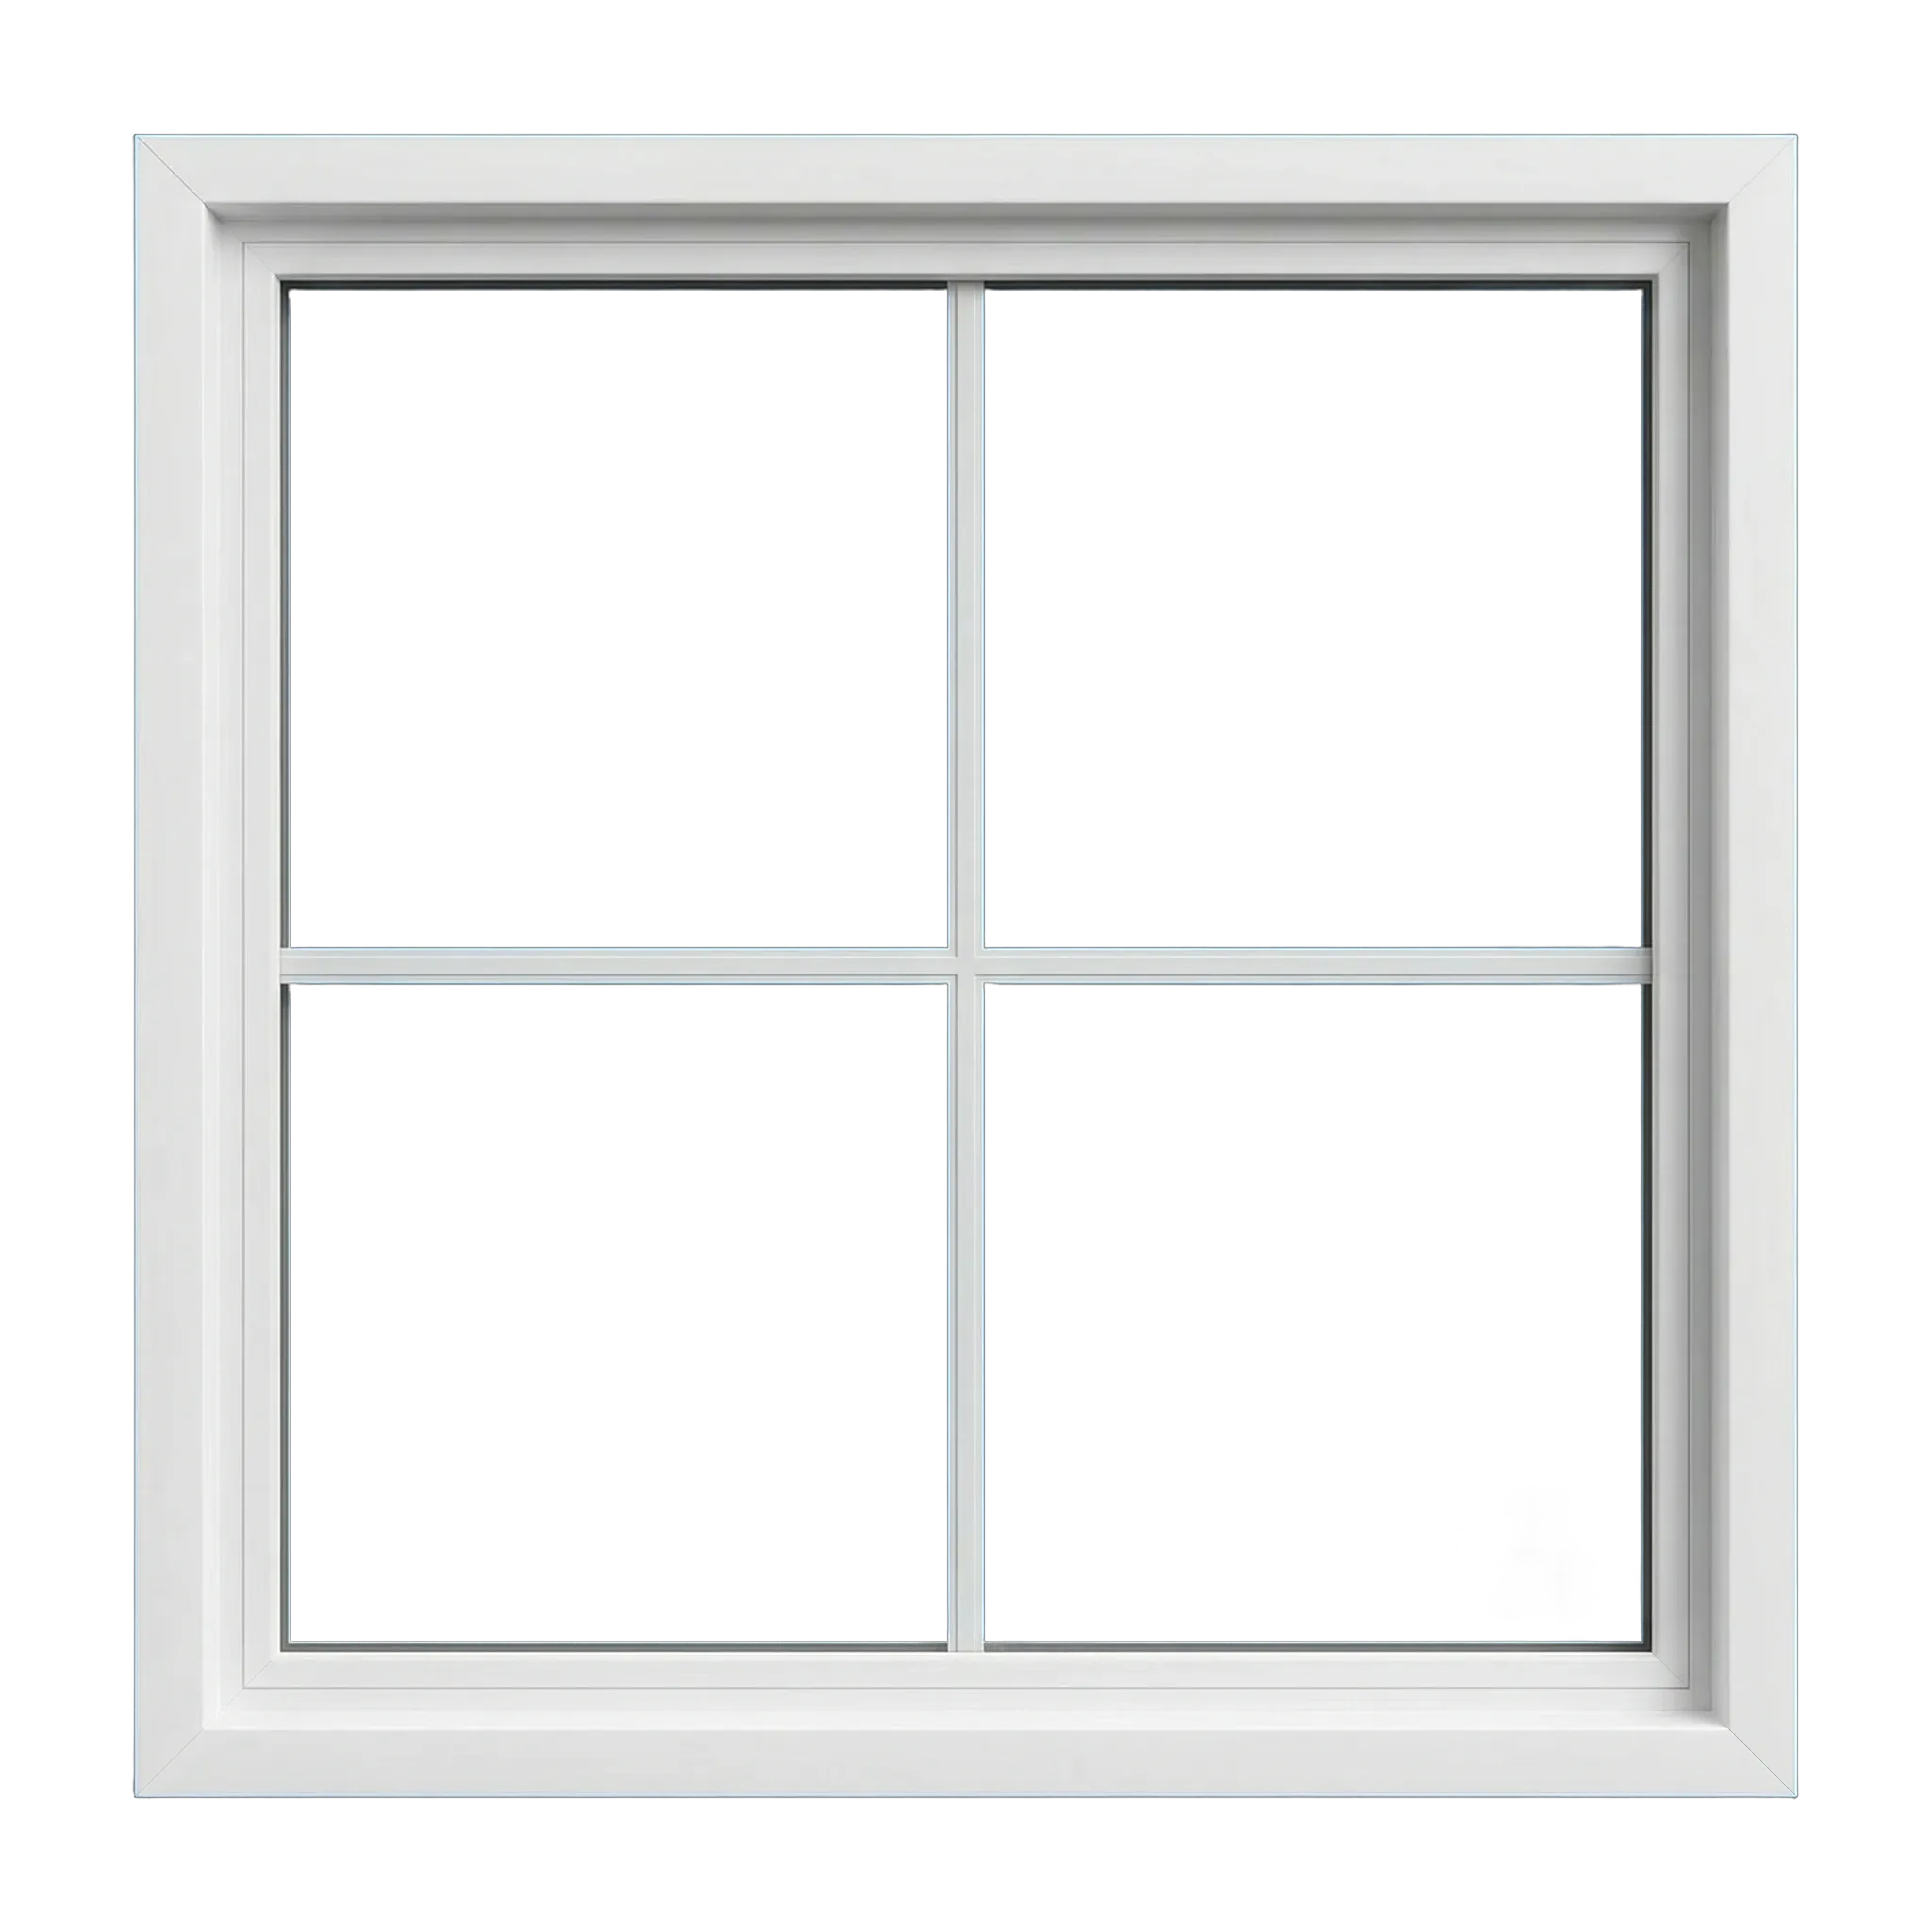
A fixed unit has no opening sash.
Picture
A fixed picture window can keep a principal view calm and expansive, with adjacent operable windows handling airflow while coordinated frame profiles and glass keep the group consistent.
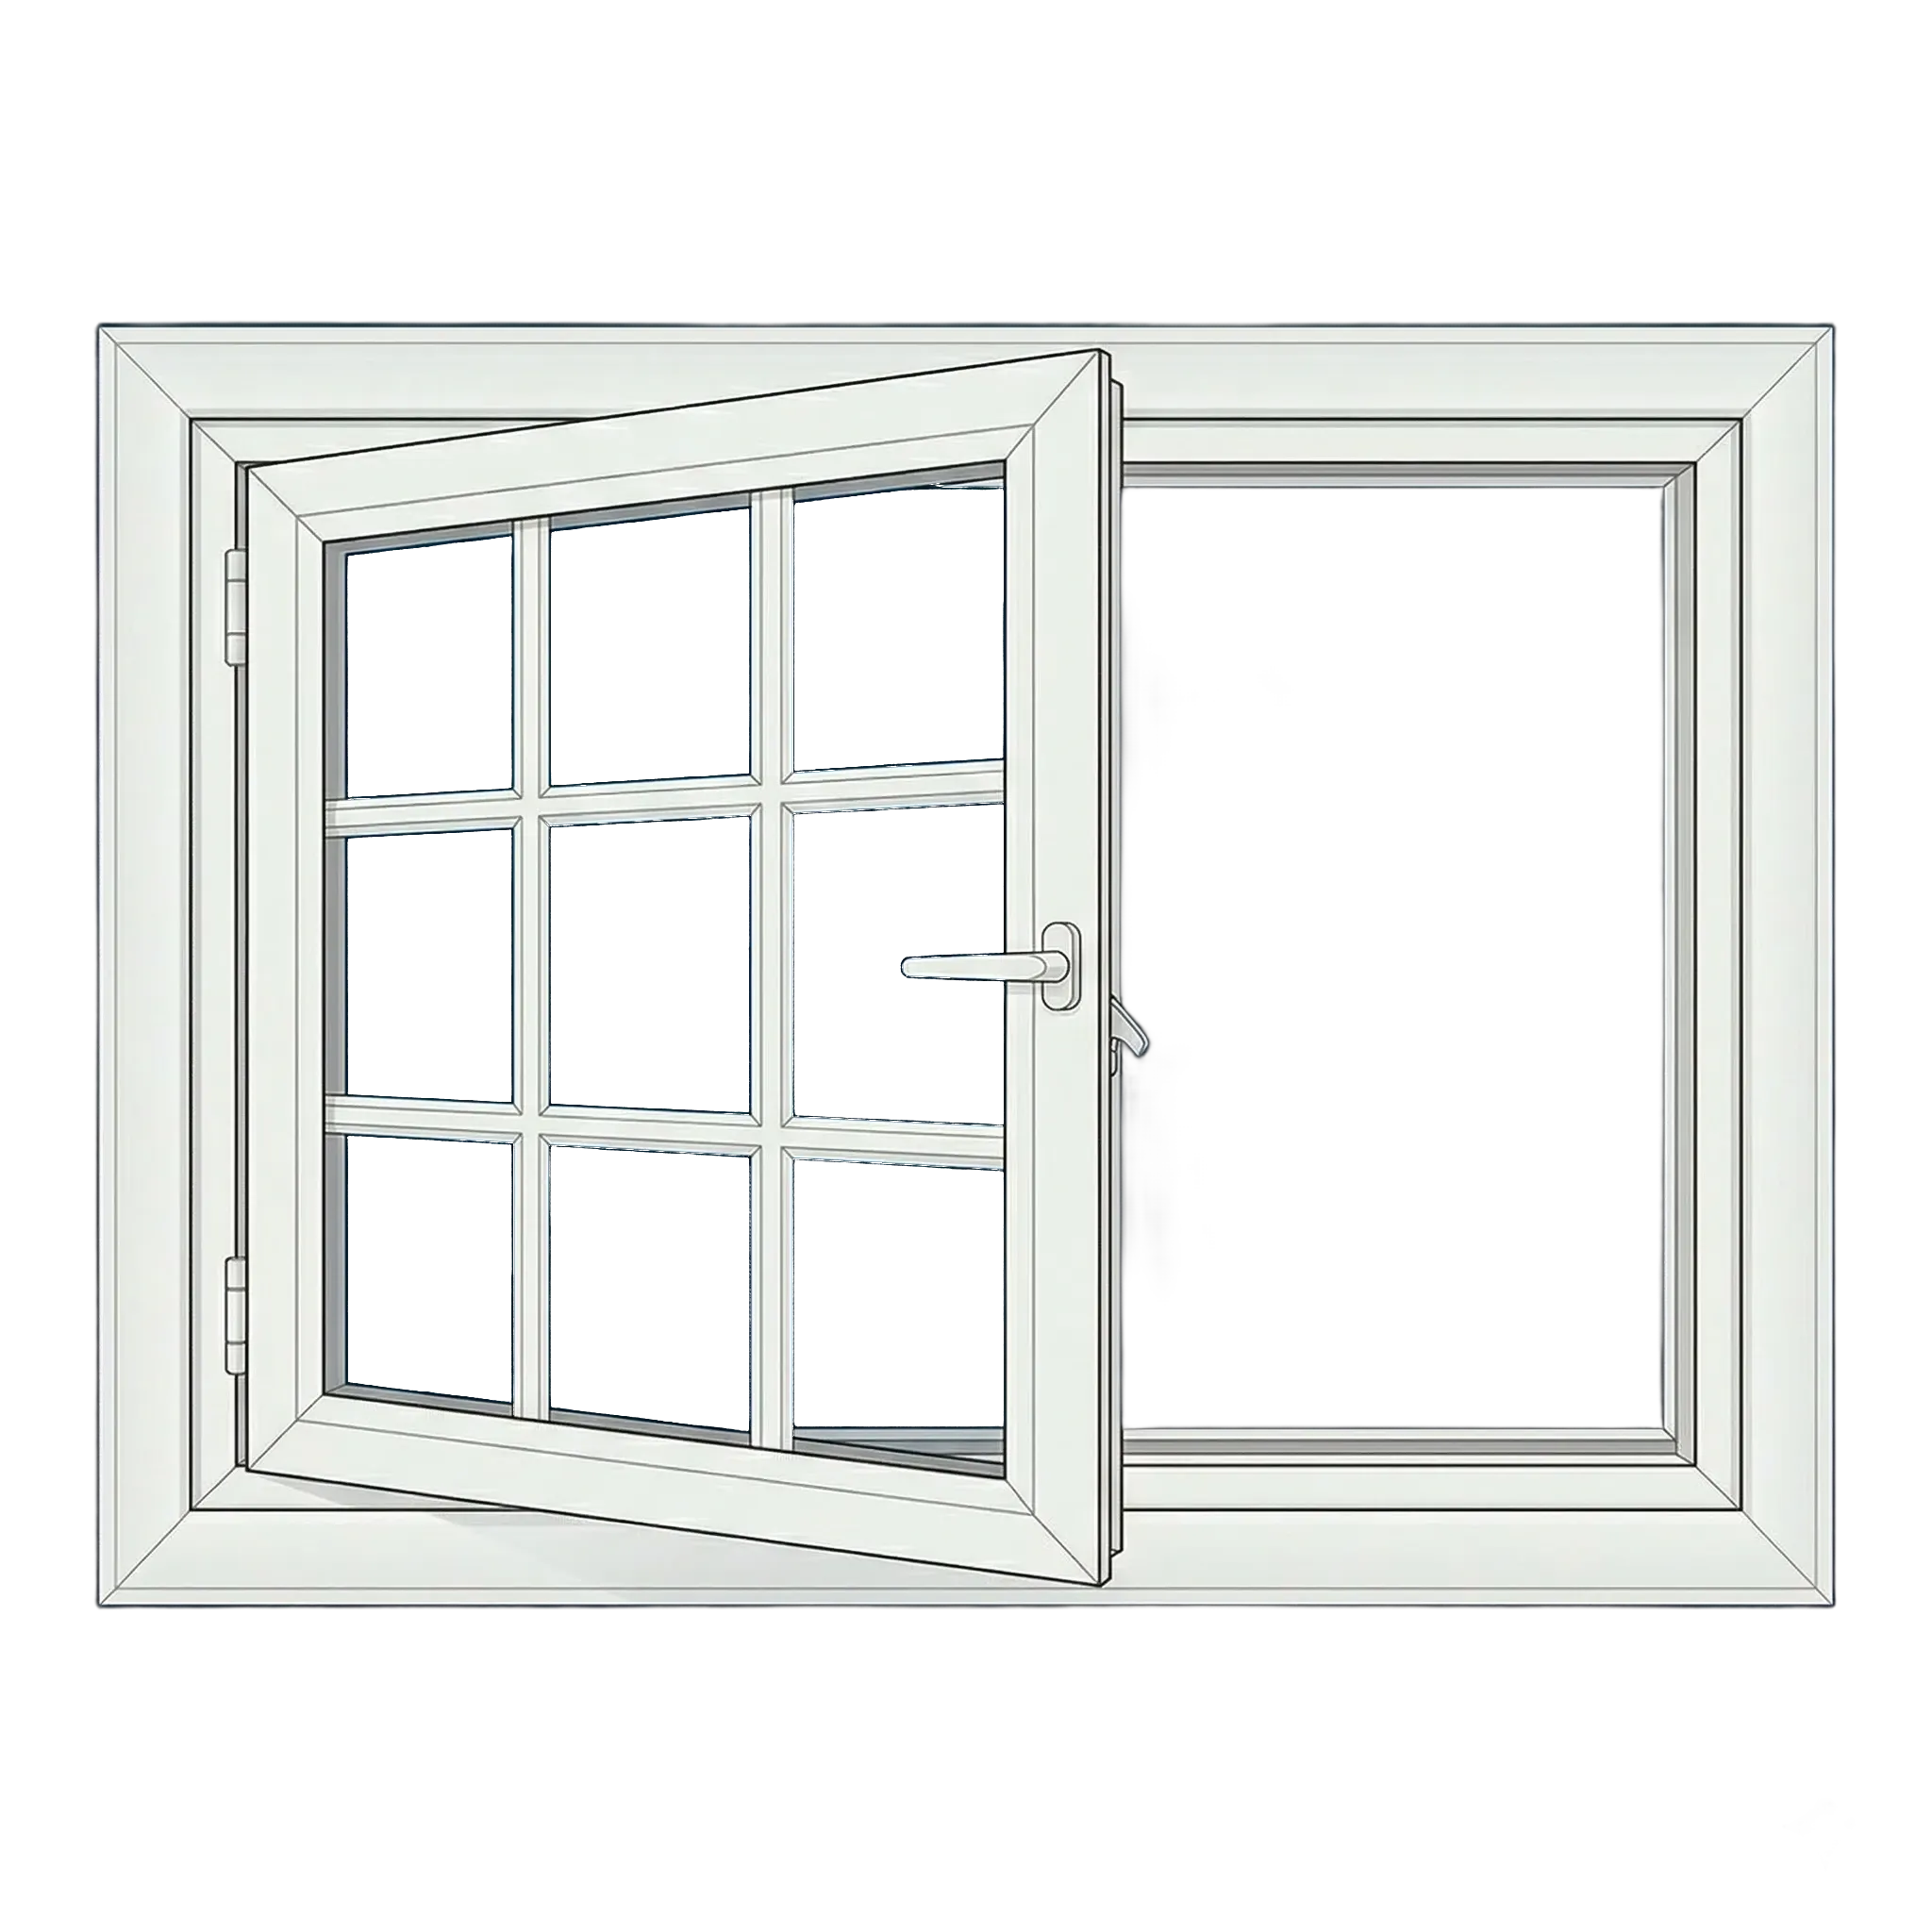
A side-hinged sash opens outward with a crank.
Casement
A casement provides directional ventilation through a side-hinged, crank-operated sash; use it where outside clearance and daily reach work and where its proportions reinforce the Danville facade.
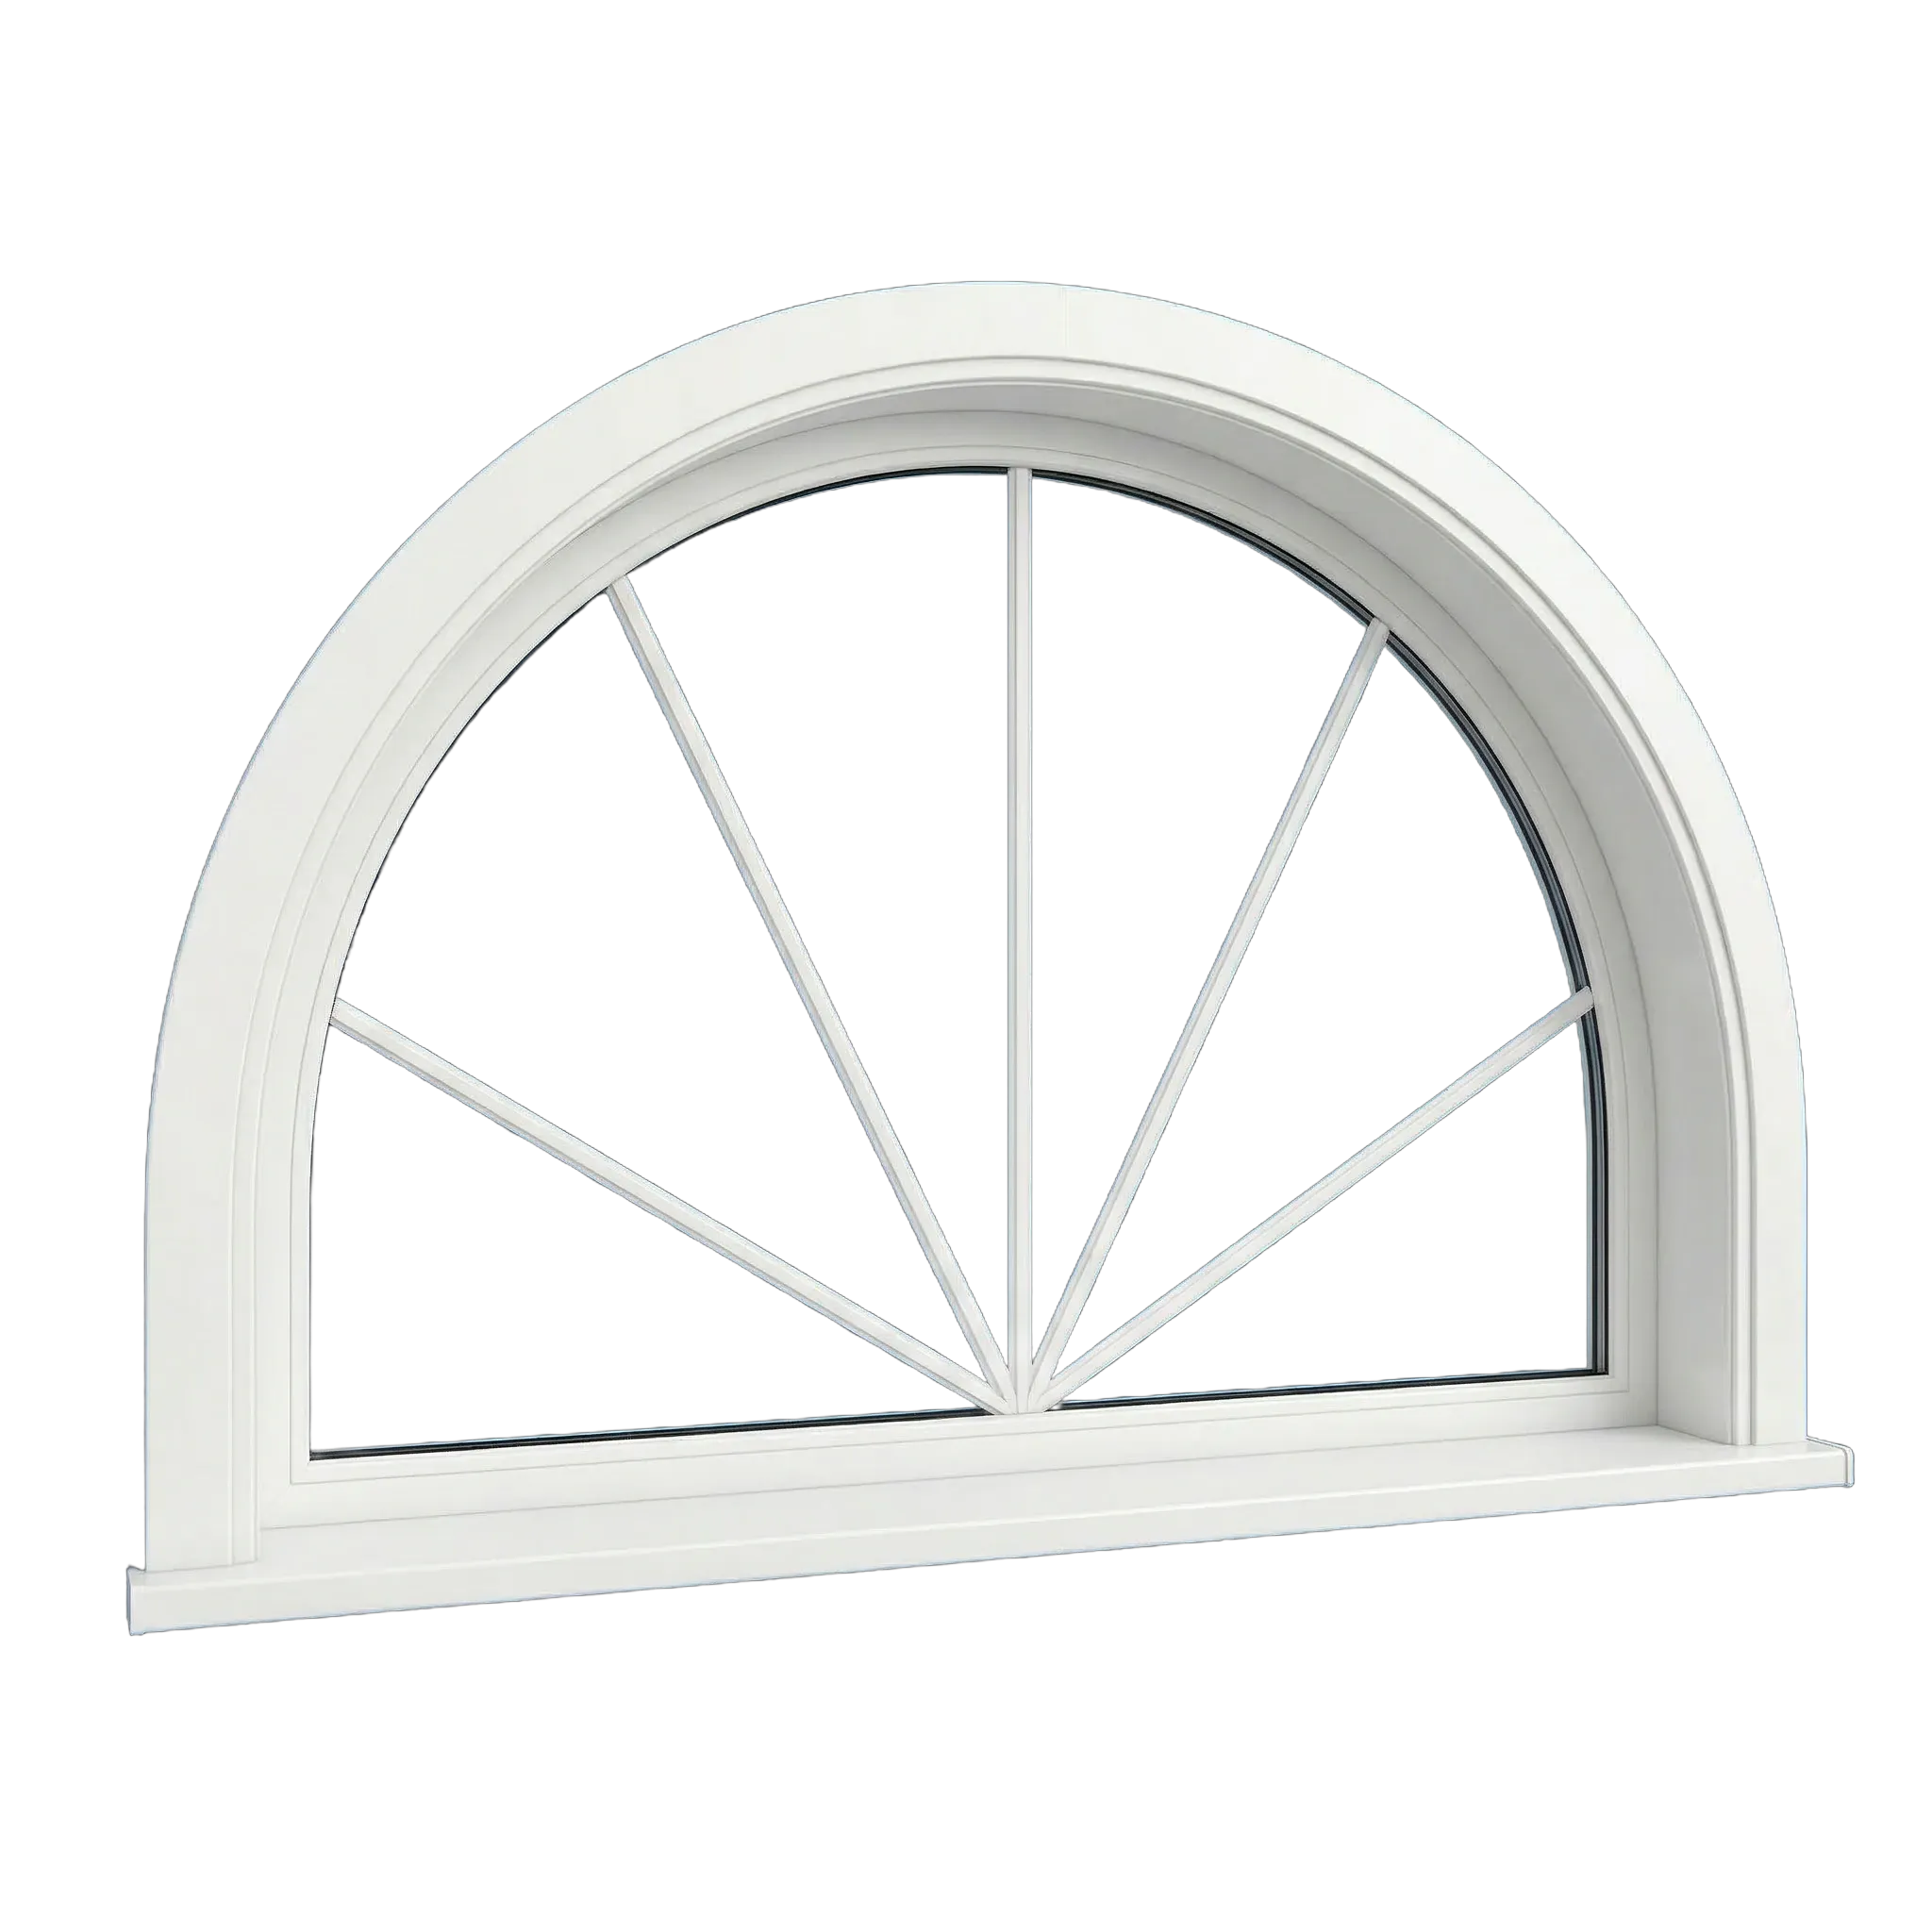
A fixed circular, arched, angled, or other geometric unit shapes the opening.
Geometric
Preserves or introduces an architectural feature while adding light.
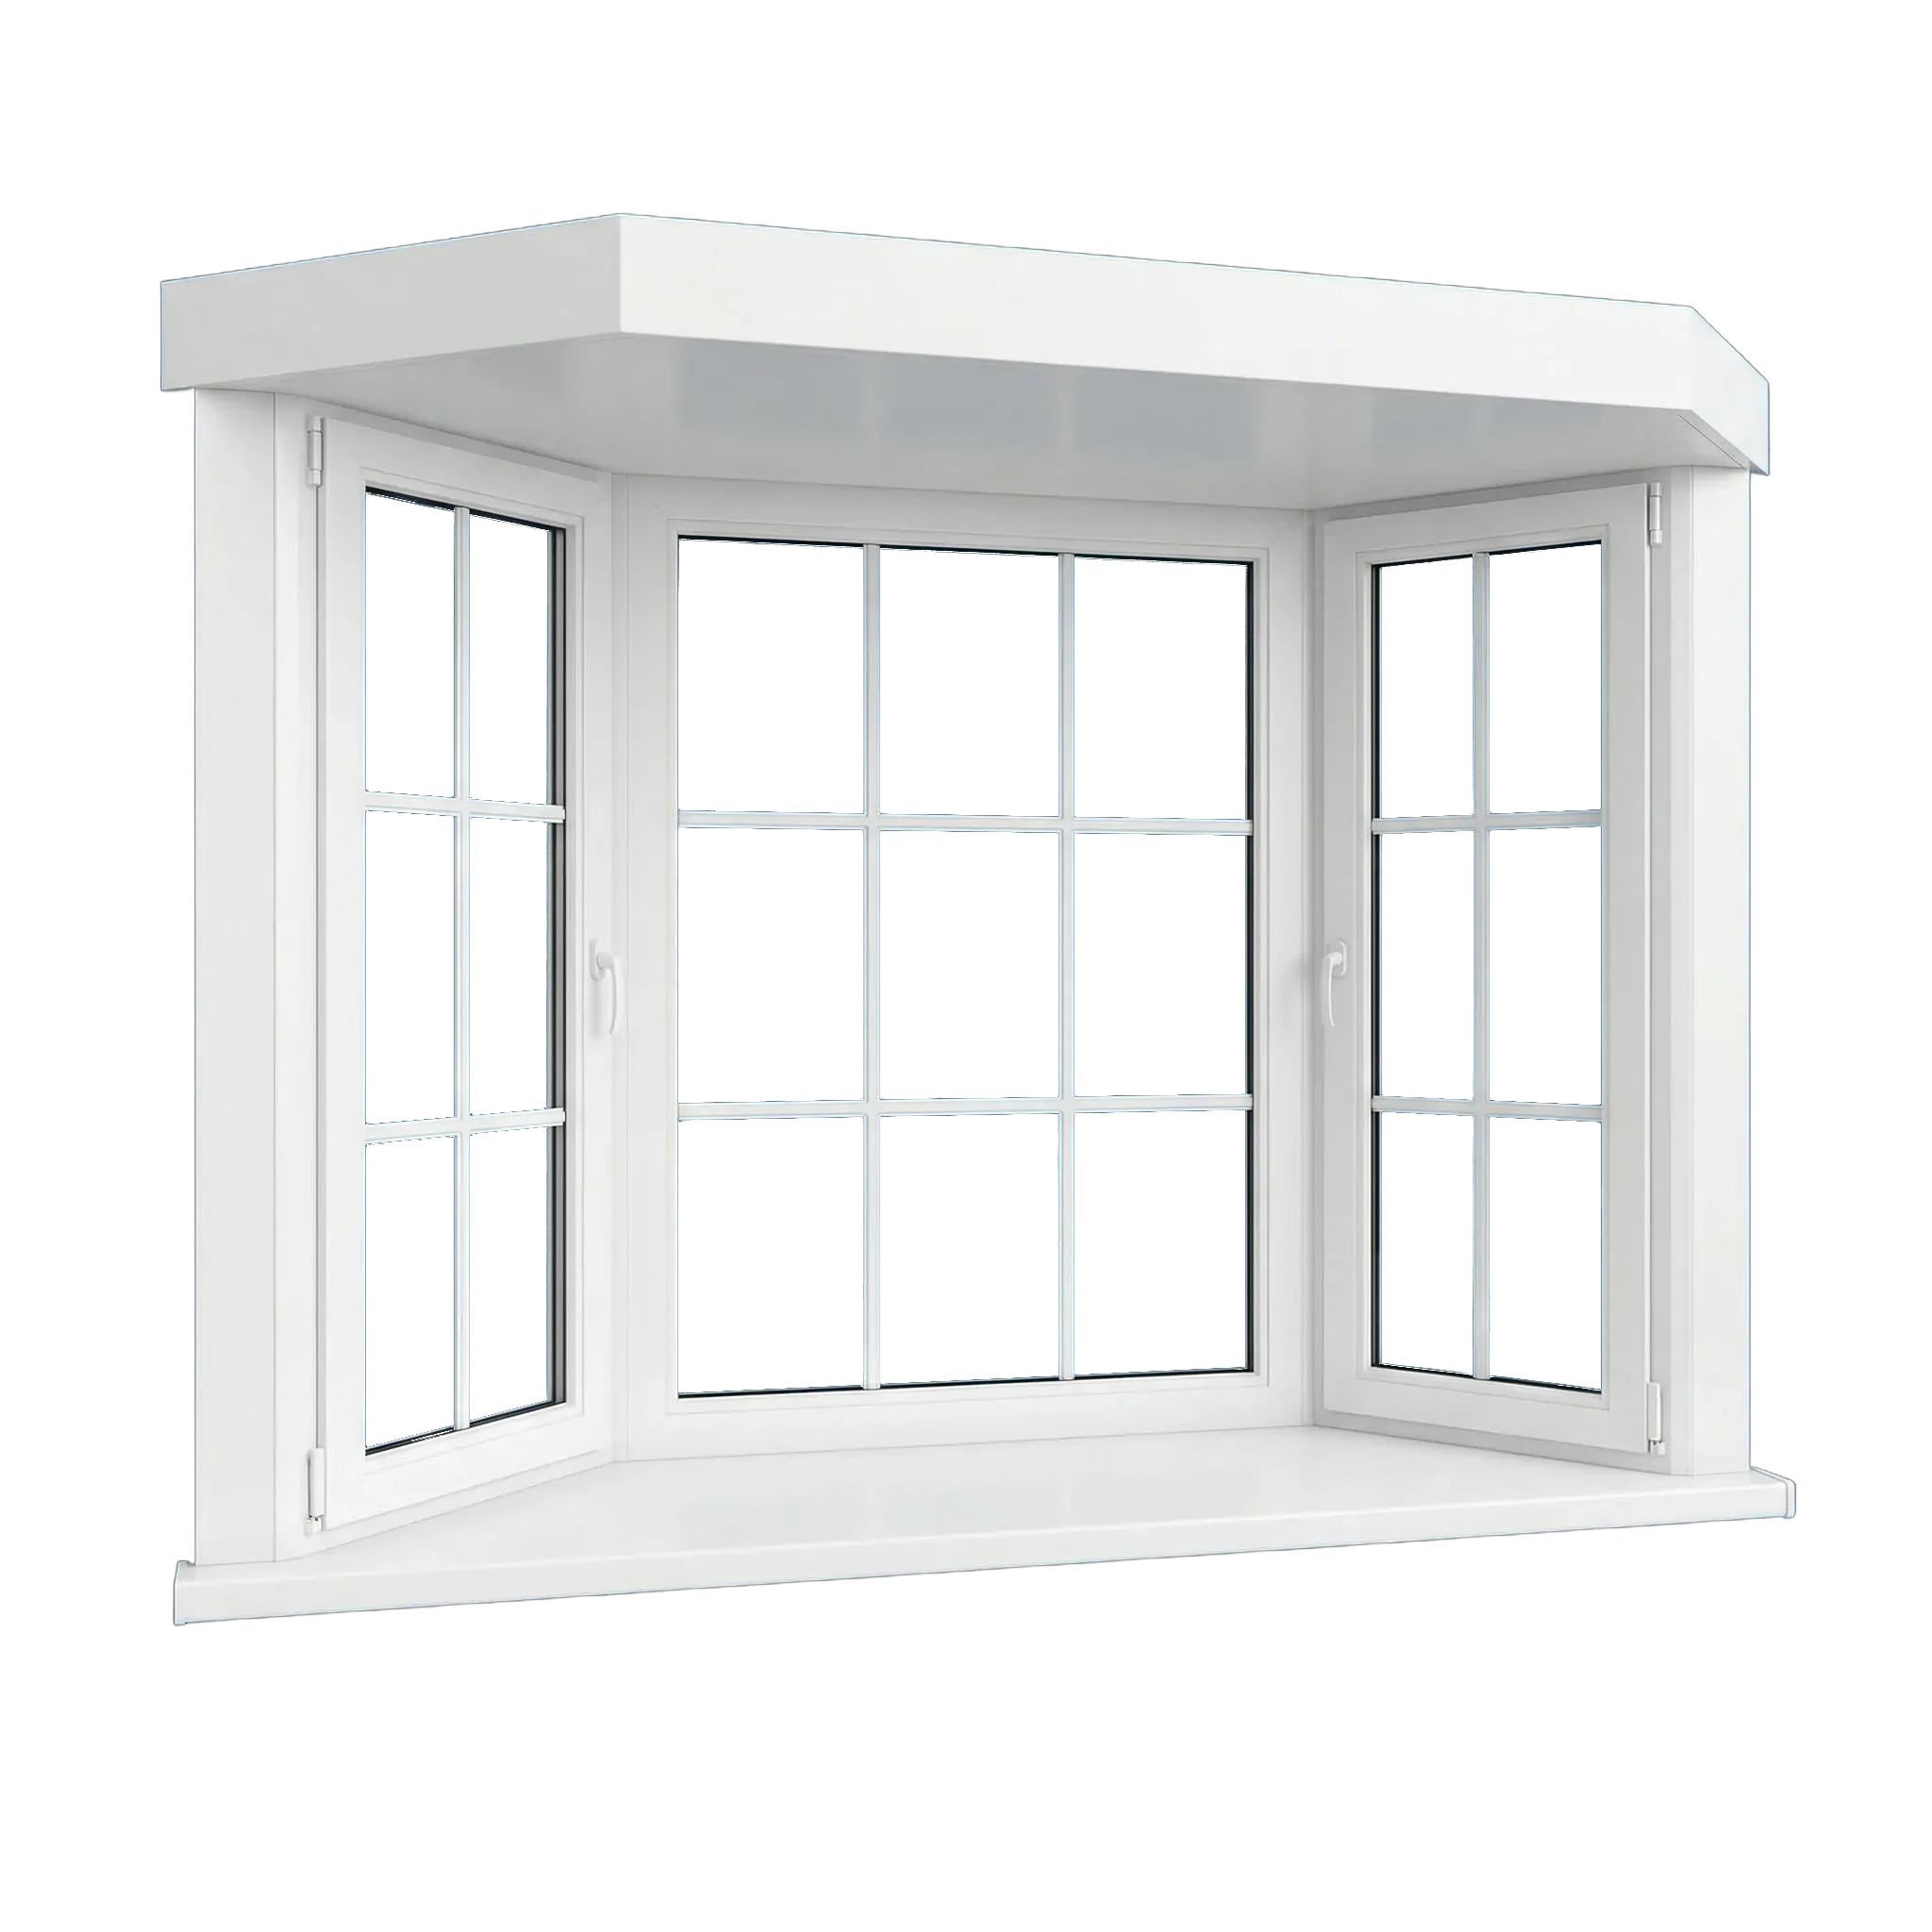
Joined window units form an angled bay or curved bow projection beyond the wall.
Bay & bow
Adds interior dimension and a wider field of view when the opening and structure support it.
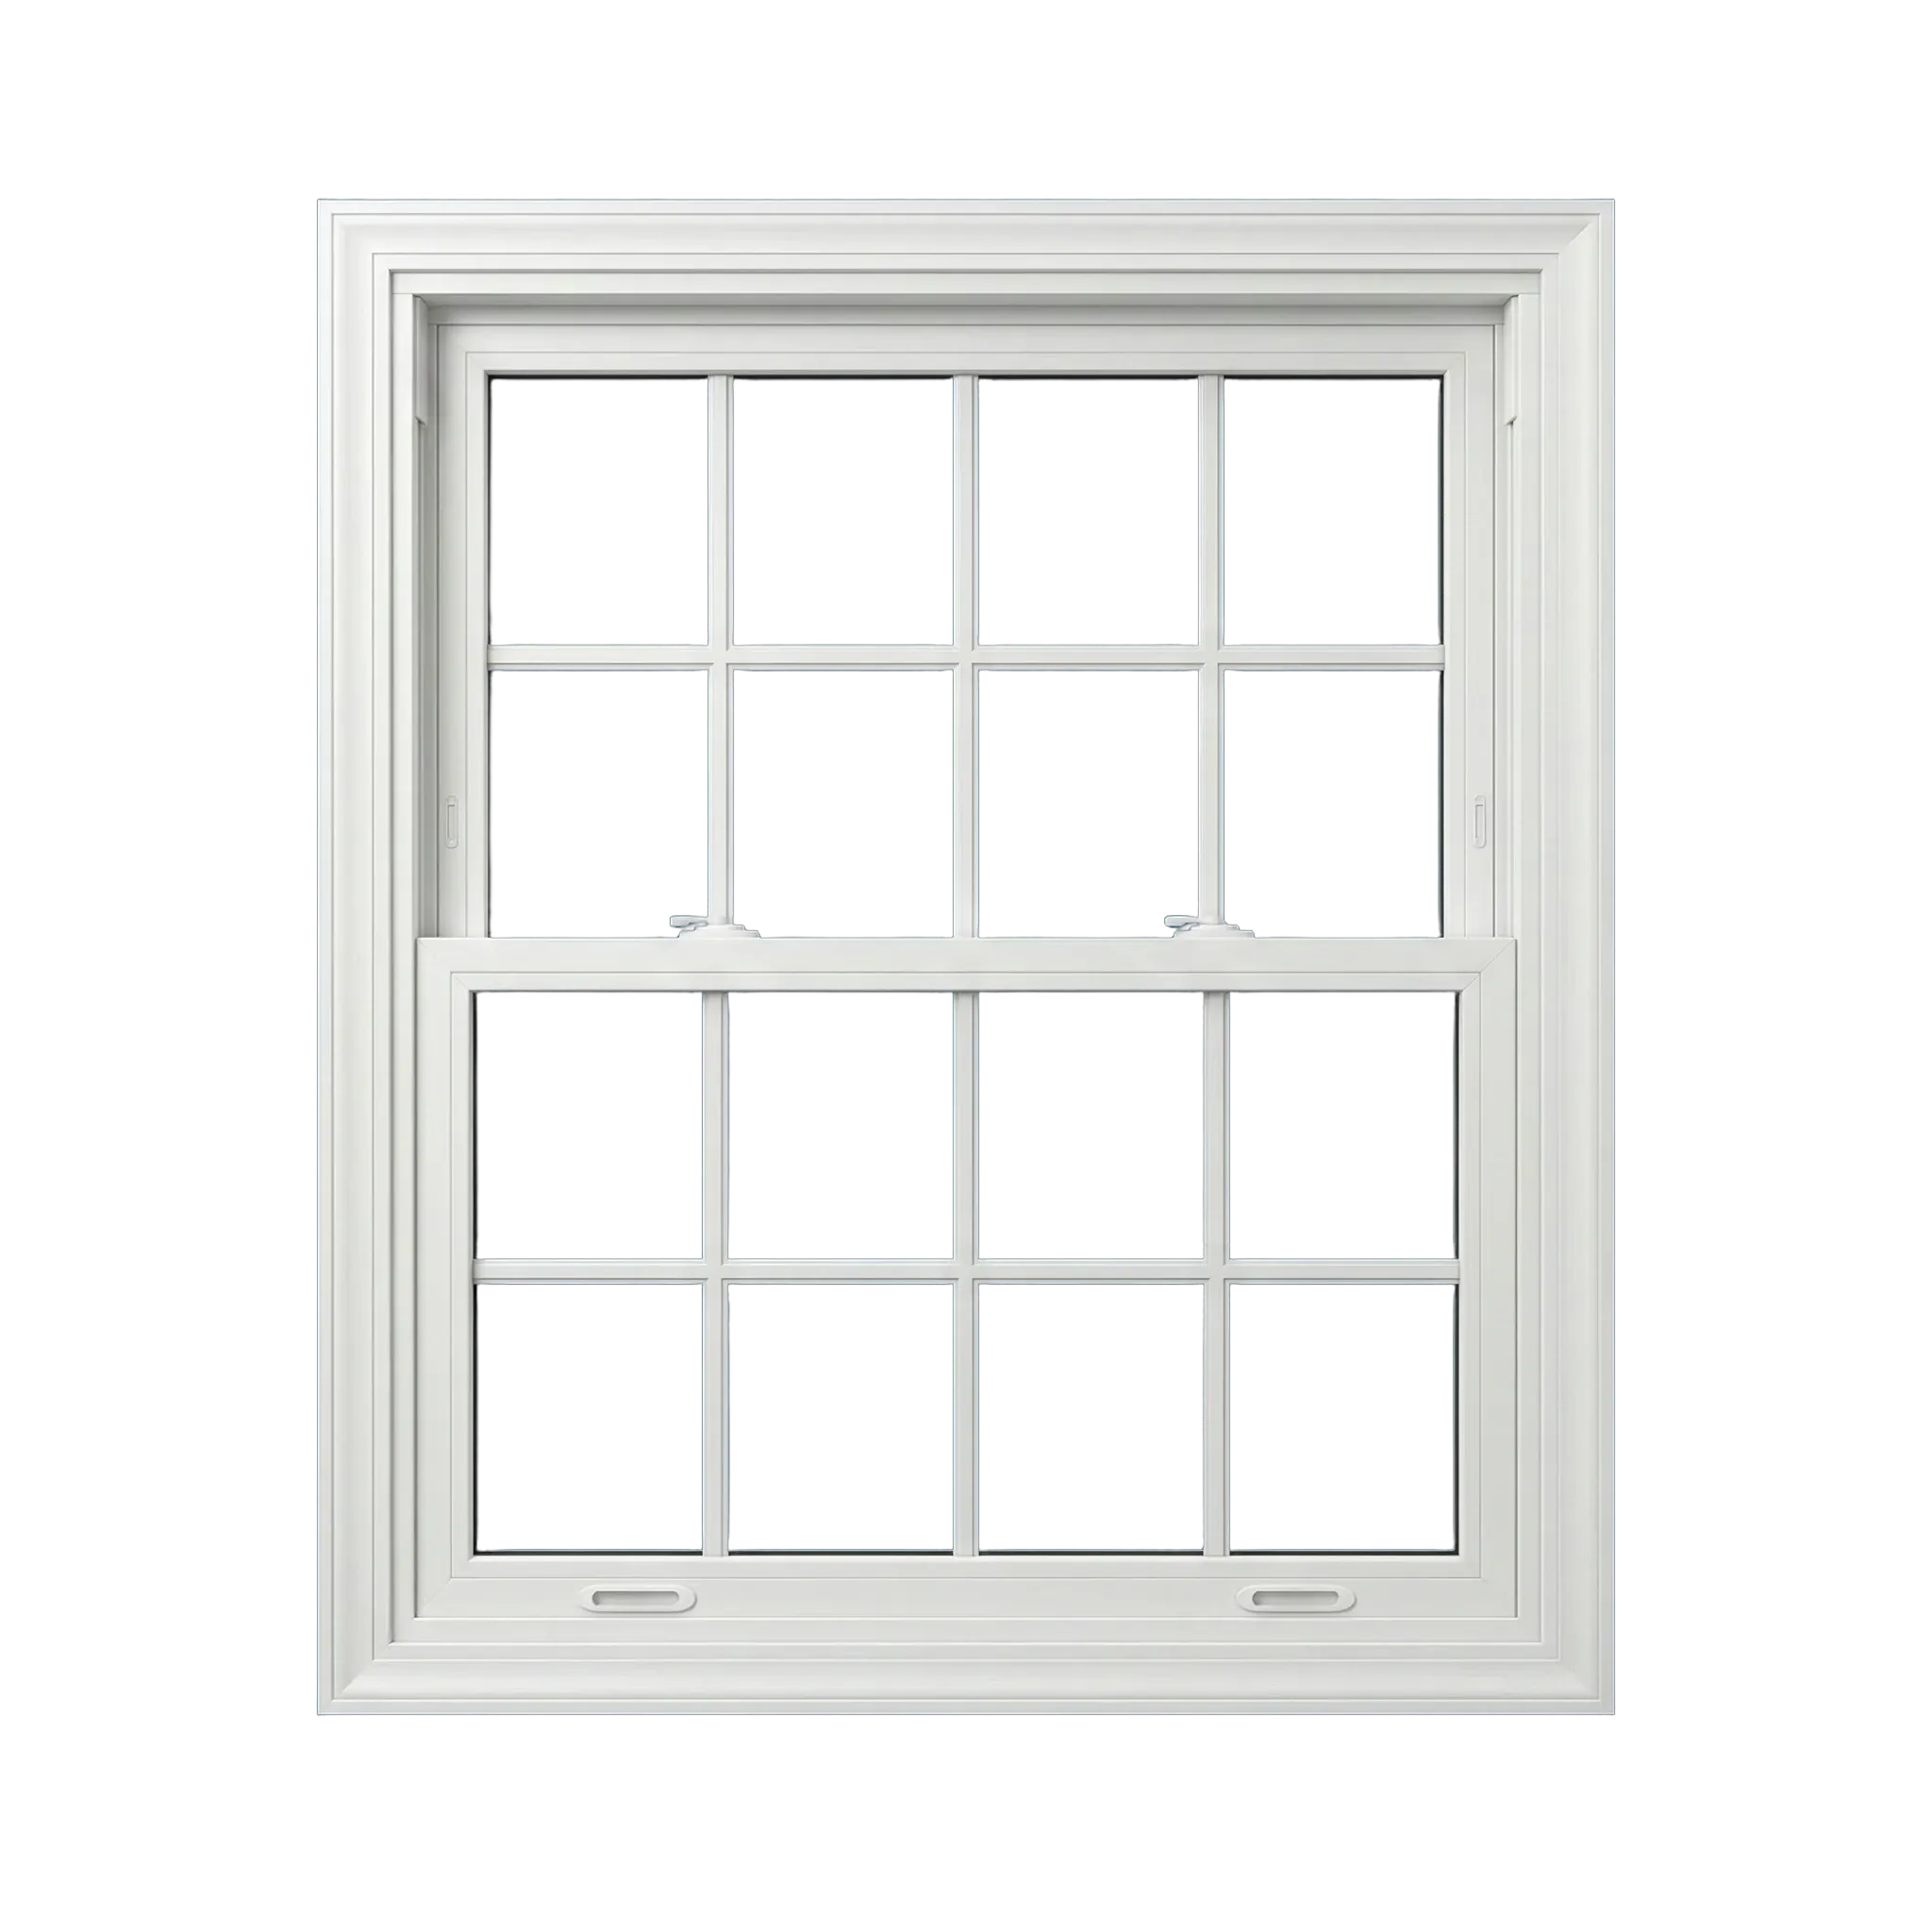
Both sashes can move, supporting flexible ventilation and access for cleaning.
Double-hung
Useful where balanced upper and lower ventilation matters.
Build a window list
Choose windows for each room
Our team records view, ventilation, privacy, reach, screen visibility, hardware, grids, color, and alignment with nearby openings. The in-home review considers how people approach the opening, whether furniture limits access, when privacy changes, where a view matters, and whether ventilation needs to be broad, protected, directional, or unnecessary.
Danville’s window-replacement handout was revised January 28, 2026. It says a permit is required for any replacement, alteration, or addition of a window and identifies egress, natural light, natural ventilation, and energy performance among the review topics. Our team reviews existing window alignment, view, operation, clear-opening needs, and exterior finish without assuming every wall or room shares the same exposure or construction.
- Daylight and glare
- View and privacy
- Ventilation and reach
- Cleaning, safety, and egress questions
- Interior and exterior composition
Choose a style for each opening
Balanced fixed and operable groupings can preserve consistent proportions across the home’s exterior. Fixed and operable units can be combined so the openings share profile, finish, grids, and glass tone without forcing the same movement everywhere.
Compare the proposed frame and sash geometry where egress, natural light, ventilation, or visible glass could change. Consider adjacent walls and elevations together before changing how a single window opens, especially where grouped windows, rooflines, trim, or repeated proportions establish the character of the home.
- Picture: Prioritizes daylight, view, and a simple continuous seal where ventilation is unnecessary.
- Casement: Pairs an open view with directional ventilation and a compression-style close.
- Geometric: Preserves or introduces an architectural feature while adding light.
- Bay & bow: Adds interior dimension and a wider field of view when the opening and structure support it.
- Double-hung: Useful where balanced upper and lower ventilation matters.
A room-by-room window list
During the in-home estimate, our team lays out the Danville window list elevation by elevation, keeping aligned heads, repeated proportions, grids, trim, and glass tone in view. Each field-measured opening records operation, profile, color, hardware, screen, glass, installation, finish, and the reason for an intentional variation.
We visit your home, measure the openings, help you compare windows, and prepare a written estimate for the products and installation. During the visit, the team inspects the frame, rough opening, sash lines, trim, access, and neighboring windows across the exterior and focuses the measurements and product discussion on the choices that still need to be made.
- Share the project priorities
- Professional in-home measurement
- Review exact products and installation
- Confirm the written estimate and completed work

Vinyl, glass, and the measured configuration
Compare frames, glass, and ratings
Vinyl can support a refined Danville replacement when the complete specification respects the architecture. Compare Anlin and Simonton series by visible frame, glass area, finish, grids, hardware, screens, ratings, warranty, and exact installation—not by material name or a sample viewed apart from the house.
Set the NFRC label beside the facade and the life of the room. U-factor, solar heat gain coefficient, visible transmittance, and air leakage help compare exact configurations, while sightlines, shade, and orientation reveal whether that performance package also preserves the intended interior experience.
Planning in Danville
A current Town of Danville replacement plan
Danville’s window-replacement handout was revised January 28, 2026. It says a permit is required for any replacement, alteration, or addition of a window and identifies egress, natural light, natural ventilation, and energy performance among the review topics.
The Town’s Permit Center says the 2025 California Building Standards Code became effective January 1, 2026 and includes windows, doors, and skylights in its online process. Danville also states that every building permit requires San Ramon Valley Fire Protection District review and approval before the Town permit is issued.
Have us measure grouped openings together and describe the finished interior and exterior edges in the estimate.
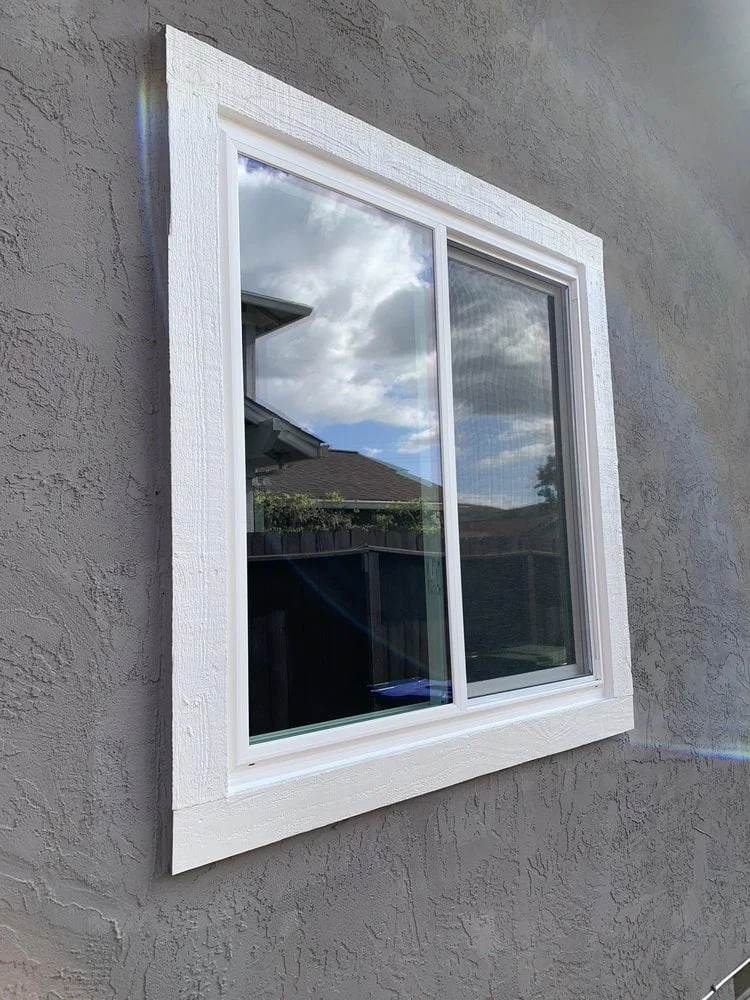
Get a written window estimate
Share your address in Danville, approximate window count, and what you want to improve. We’ll inspect and measure the openings, compare options, and put the proposed work in writing.