Danville service overview
Window Services in Danville: Coordinate design review, fire review, and installation details.
In Danville, begin with the exterior composition and any design or fire-review questions. Our team gives each window a concise plan covering condition, view, operation, proportions, exact performance values, and unresolved permit questions.

Start with the windows that need attention

Danville’s window-replacement handout was revised January 28, 2026. It says a permit is required for any replacement, alteration, or addition of a window and identifies egress, natural light, natural ventilation, and energy performance among the review topics.
Our team records view, ventilation, privacy, reach, screen visibility, hardware, grids, color, and alignment with nearby openings. During the in-home visit, our team reviews existing window alignment, view, operation, clear-opening needs, and exterior finish and determines whether the priority is the window itself, the surrounding edge, room access, finish work, or an address-specific requirement.
Compare windows, installation, and trim

Start with existing window alignment, view, operation, clear-opening needs, and exterior finish. We can then inspect the frame, rough opening, sash lines, trim, access, and neighboring windows across the exterior, compare suitable window configurations, and put the exact product, dimensions, installation and finish work, and any Town or fire-review questions for the address into a clear written estimate. A useful estimate identifies the operating style, frame, glass package, dimensions, screens, hardware, removal method, treatment around the opening, interior and exterior finish work, disposal, and known exclusions.
For this Danville home, the estimate also records the exact product, dimensions, installation and finish work, and any Town or fire-review questions for the address. Keeping those details beside the product makes estimates easier to compare and shows when a lower price leaves out work another price includes.
From measurements to installation

The opening-by-opening plan begins with three named steps: Share the project priorities; Professional in-home measurement; Review exact products and installation. Each step stays tied to the measured Danville opening instead of reducing the decision to a material name or promotion.
We can study the Danville facade and rooms together, measure grouped openings, compare products, and define the installation and finish work in writing. Before ordering, align profiles, glass, grids, hardware, and trim; afterward, inspect operation, screens, locks, edges, cleanup, and the composition from a distance.
What the estimate covers
From measurement to finished windows in Danville.
A useful service plan follows each opening from the first measurements through product selection, installation, cleanup, and the final operation check.
Window Replacement
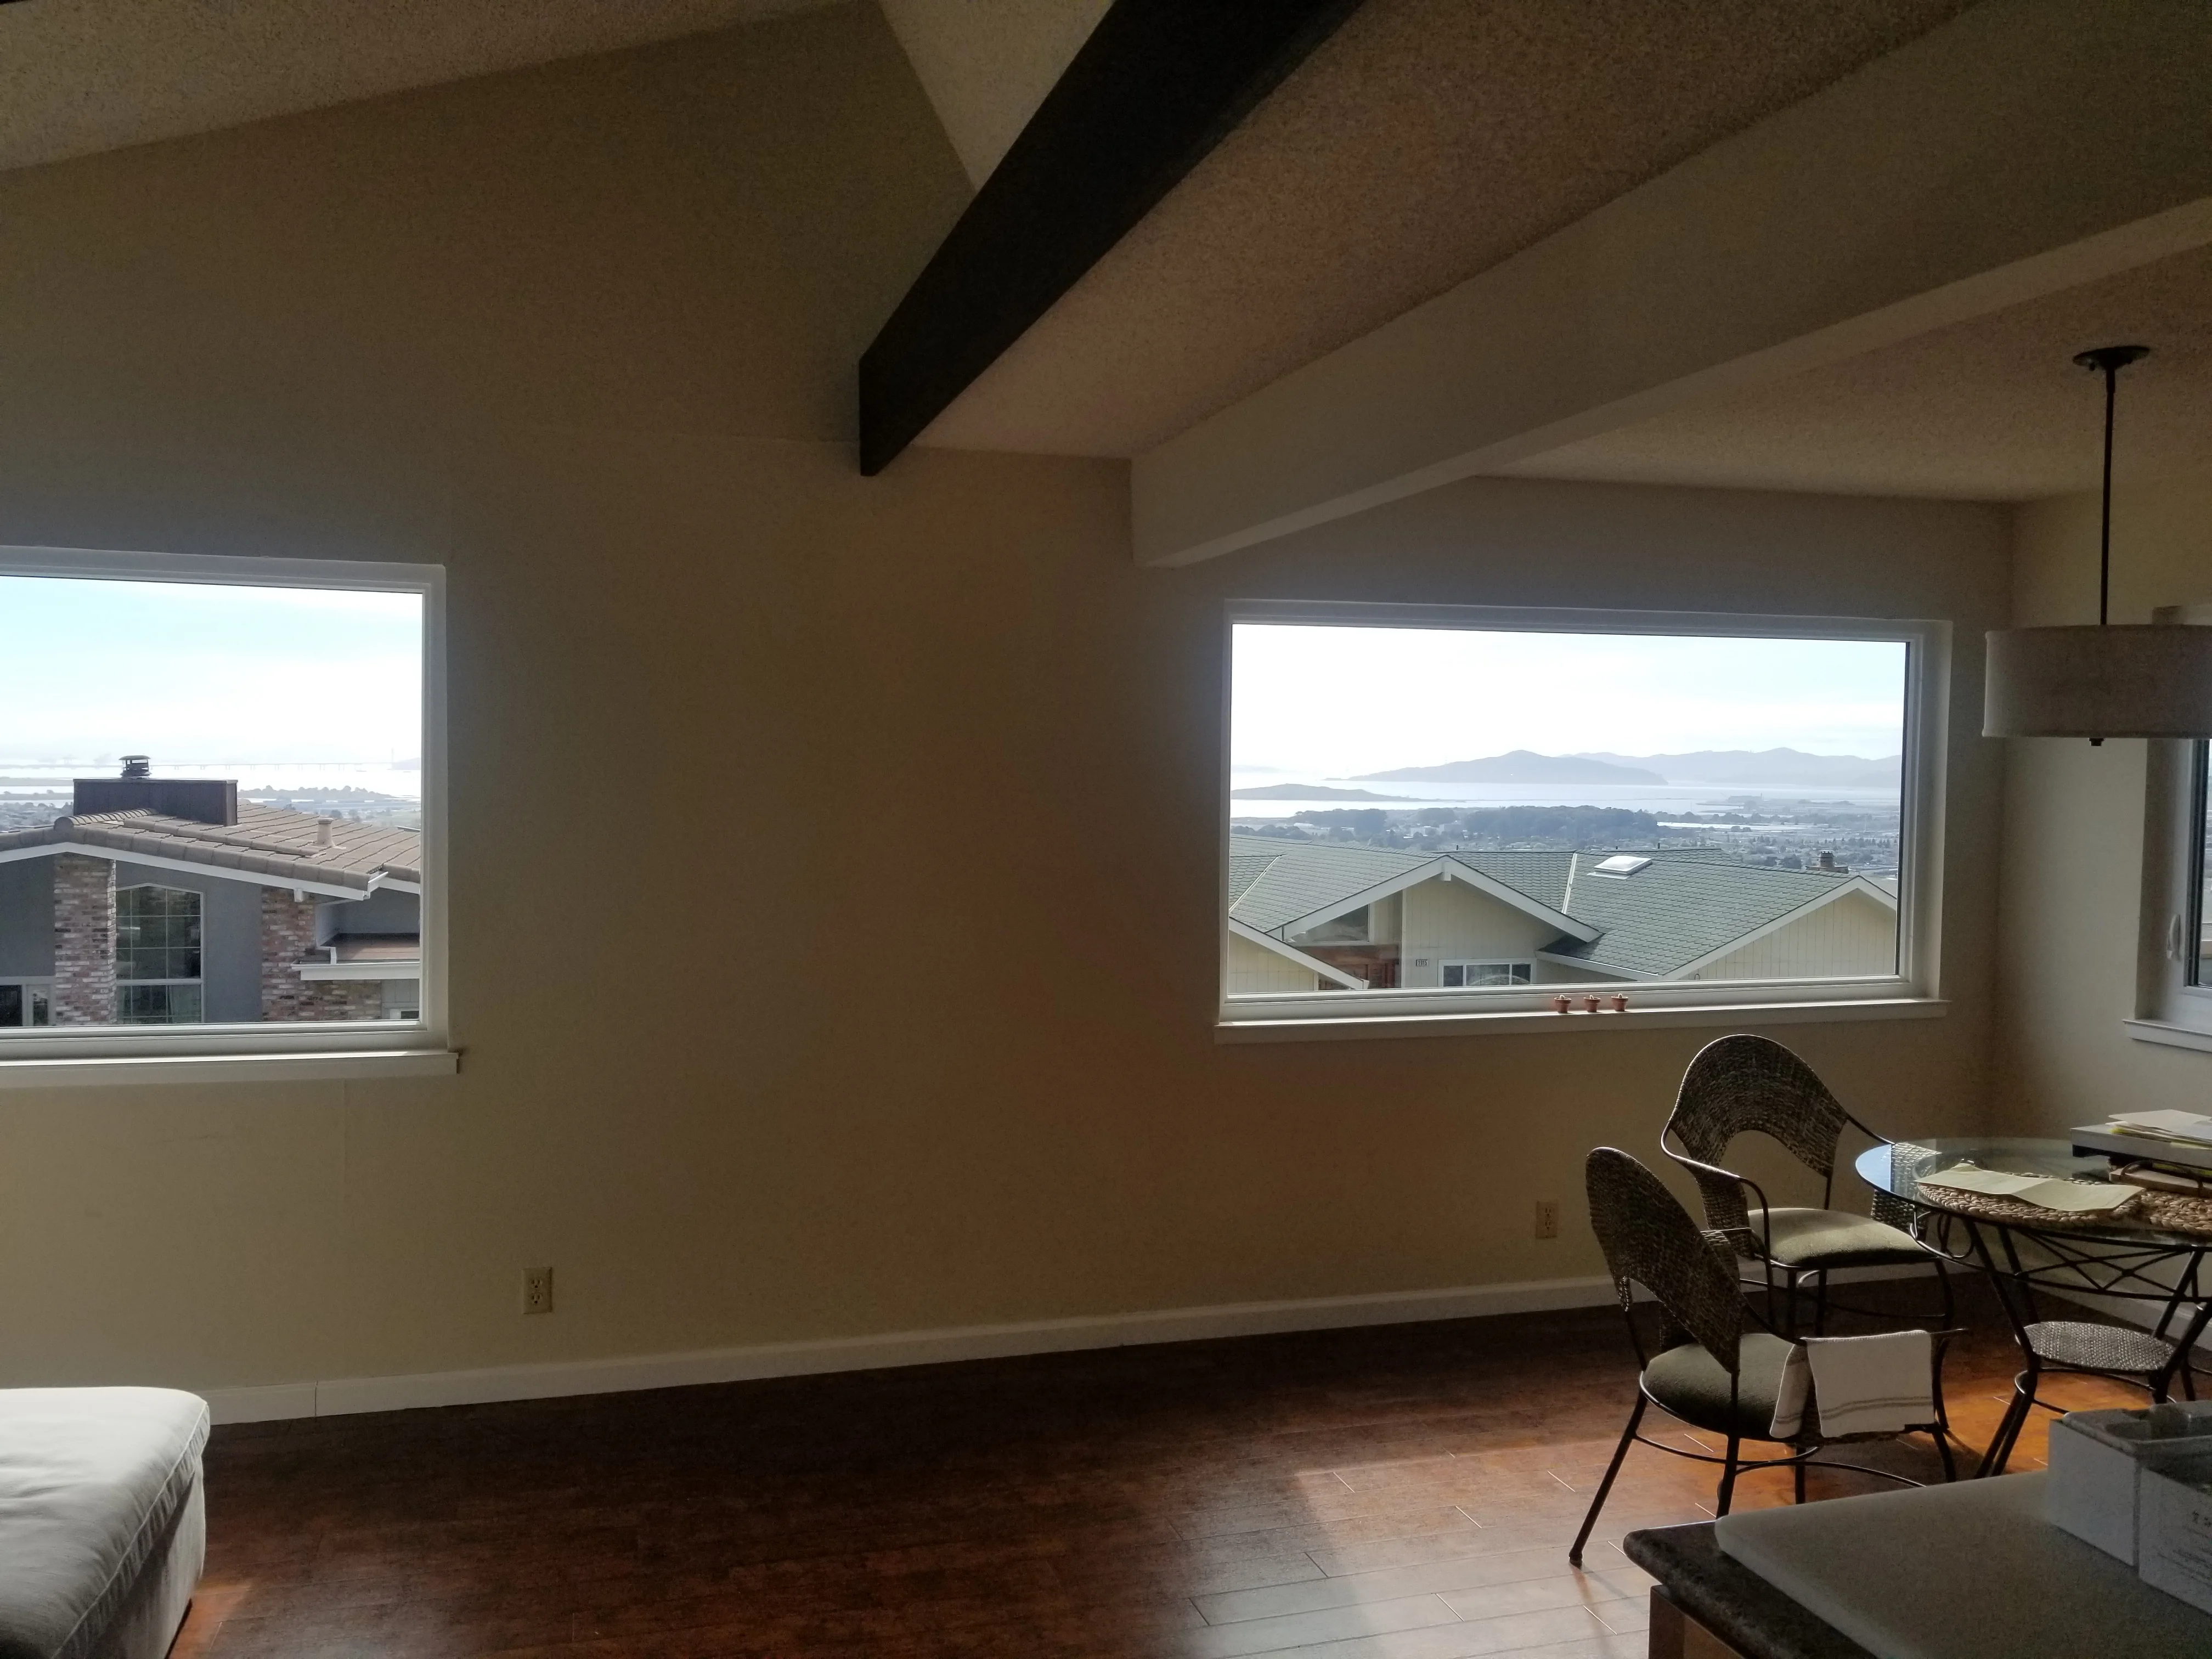
Make the estimate easy to follow
Put the complete window job in one clear plan.
The written estimate should make it clear which windows are included, what is being supplied, how the work will be installed, and how the interior and exterior edges will be completed.
- Identify the openings that need attention first
- Name the product and configuration for each opening
- Describe removal, sealing, trim, cleanup, and final checks
Plan the next step
What we check for your Danville window estimate
Share the Danville address, approximate window count, priority rooms, and desired view or configuration changes. Our team documents the facade and interior sightlines during the in-home estimate.
- What you notice: existing window alignment, view, operation, clear-opening needs, and exterior finish
- Opening and wall: the frame, rough opening, sash lines, trim, access, and neighboring windows across the exterior
- Product goals: the measured opening, full exterior, room function, clearances, and existing architectural proportions
- Written estimate: the exact product, dimensions, installation and finish work, and any Town or fire-review questions for the address
- Approximate window and door count
- Rooms, operation concerns, and preferred timing