Danville window style guide
Window Types for Danville Homes: Match operation to proportion and daily reach.
Start with the exterior composition and any design or fire-review questions. Choose how each window opens around the way the room is used, then compare ventilation, reach, cleaning, egress, screens, frame shape, and view. For Danville, judge each style against the measured opening, full exterior, room function, clearances, and existing architectural proportions. The best operating style is the one that fits the room, opening, outside clearance, and daily use.

Window types
Match the way a window opens to view, airflow, reach, and daily use.
For each Danville room, test the window's movement against reach, furniture, screens, cleaning, exterior clearance, view, and the amount of ventilation needed.

Give Picture, Casement, Geometric, and Bay & bow distinct room assignments
In Danville, choose operation from how the room is used and the exterior composition and any design or fire-review questions. A style earns its place when it gives the opening the right balance of airflow, view, privacy, reach, and nearby clearance.
Our team records view, ventilation, privacy, reach, screen visibility, hardware, grids, color, and alignment with nearby openings. Balanced fixed and operable groupings can preserve consistent proportions across the home’s exterior. For the Danville shortlist, our team reviews view, airflow, privacy, reach, furniture, cleaning, safety, egress, and outside clearance before recommending how the window should open. Other styles remain available when the measured opening gives them a clearer purpose.

Require every operation change to solve a recorded problem
Changing the way a window opens can also change screens, hardware reach, sash clearance, ventilation, view, and the exterior arrangement. Our team confirms which of those changes is meant to improve each Danville room.
Compare the proposed frame and sash geometry where egress, natural light, ventilation, or visible glass could change. Moving from sliding to projecting, hung to fixed, or one grouping to another can change screens, hardware reach, sash clearance, egress, view area, alignment, and local review requirements. The consultation uses the measured opening, full exterior, room function, clearances, and existing architectural proportions to explain the proposed Danville change and keeps a familiar operation when no better purpose is established.

Carry the window type into an exact product and installation line
A style name alone does not identify frame width, glass area, hardware, size limits, ratings, or finish. Keep the exact proposed window tied to the measured opening and the installation method.
Call out exterior repair, concealed condition, structural, finish, HOA, Town, or Fire District items that cannot be resolved from the initial view. One operating category can have different frame widths, meeting rails, sash proportions, locks, hardware, reinforcement, screens, glass packages, size limits, and ratings across collections. Our team connects the frame, rough opening, sash lines, trim, access, and neighboring windows across the exterior, frame condition, access, water and air treatment, aligned trim, and required review steps, and adjacent-window relationships to the exact proposed window and finished edge.
Window types
The right window style should feel natural in the room.
For each Danville opening, compare how sliders, hung windows, casements, awnings, fixed glass, and projecting styles affect airflow, reach, view, and nearby space.
Window Replacement

Choose by everyday use
Decide how the window should open before choosing its look.
The operating style changes where the handle sits, how much air can enter, where a screen goes, how the glass is cleaned, and whether furniture or an exterior path is in the way.
- Check reach, furniture, and walking paths
- Compare ventilation, screens, and cleaning access
- Keep views and neighboring window lines in the decision
Window styles for Danville homes
Match operation to proportion and daily reach.
Look at the whole outside wall first, then compare window proportions, visible glass, reach, and operation. For windows in Danville, compare ventilation, reach, cleaning, egress, screen placement, frame dimensions, and view for each room.
Balanced fixed and operable groupings can preserve consistent proportions across the home’s exterior.
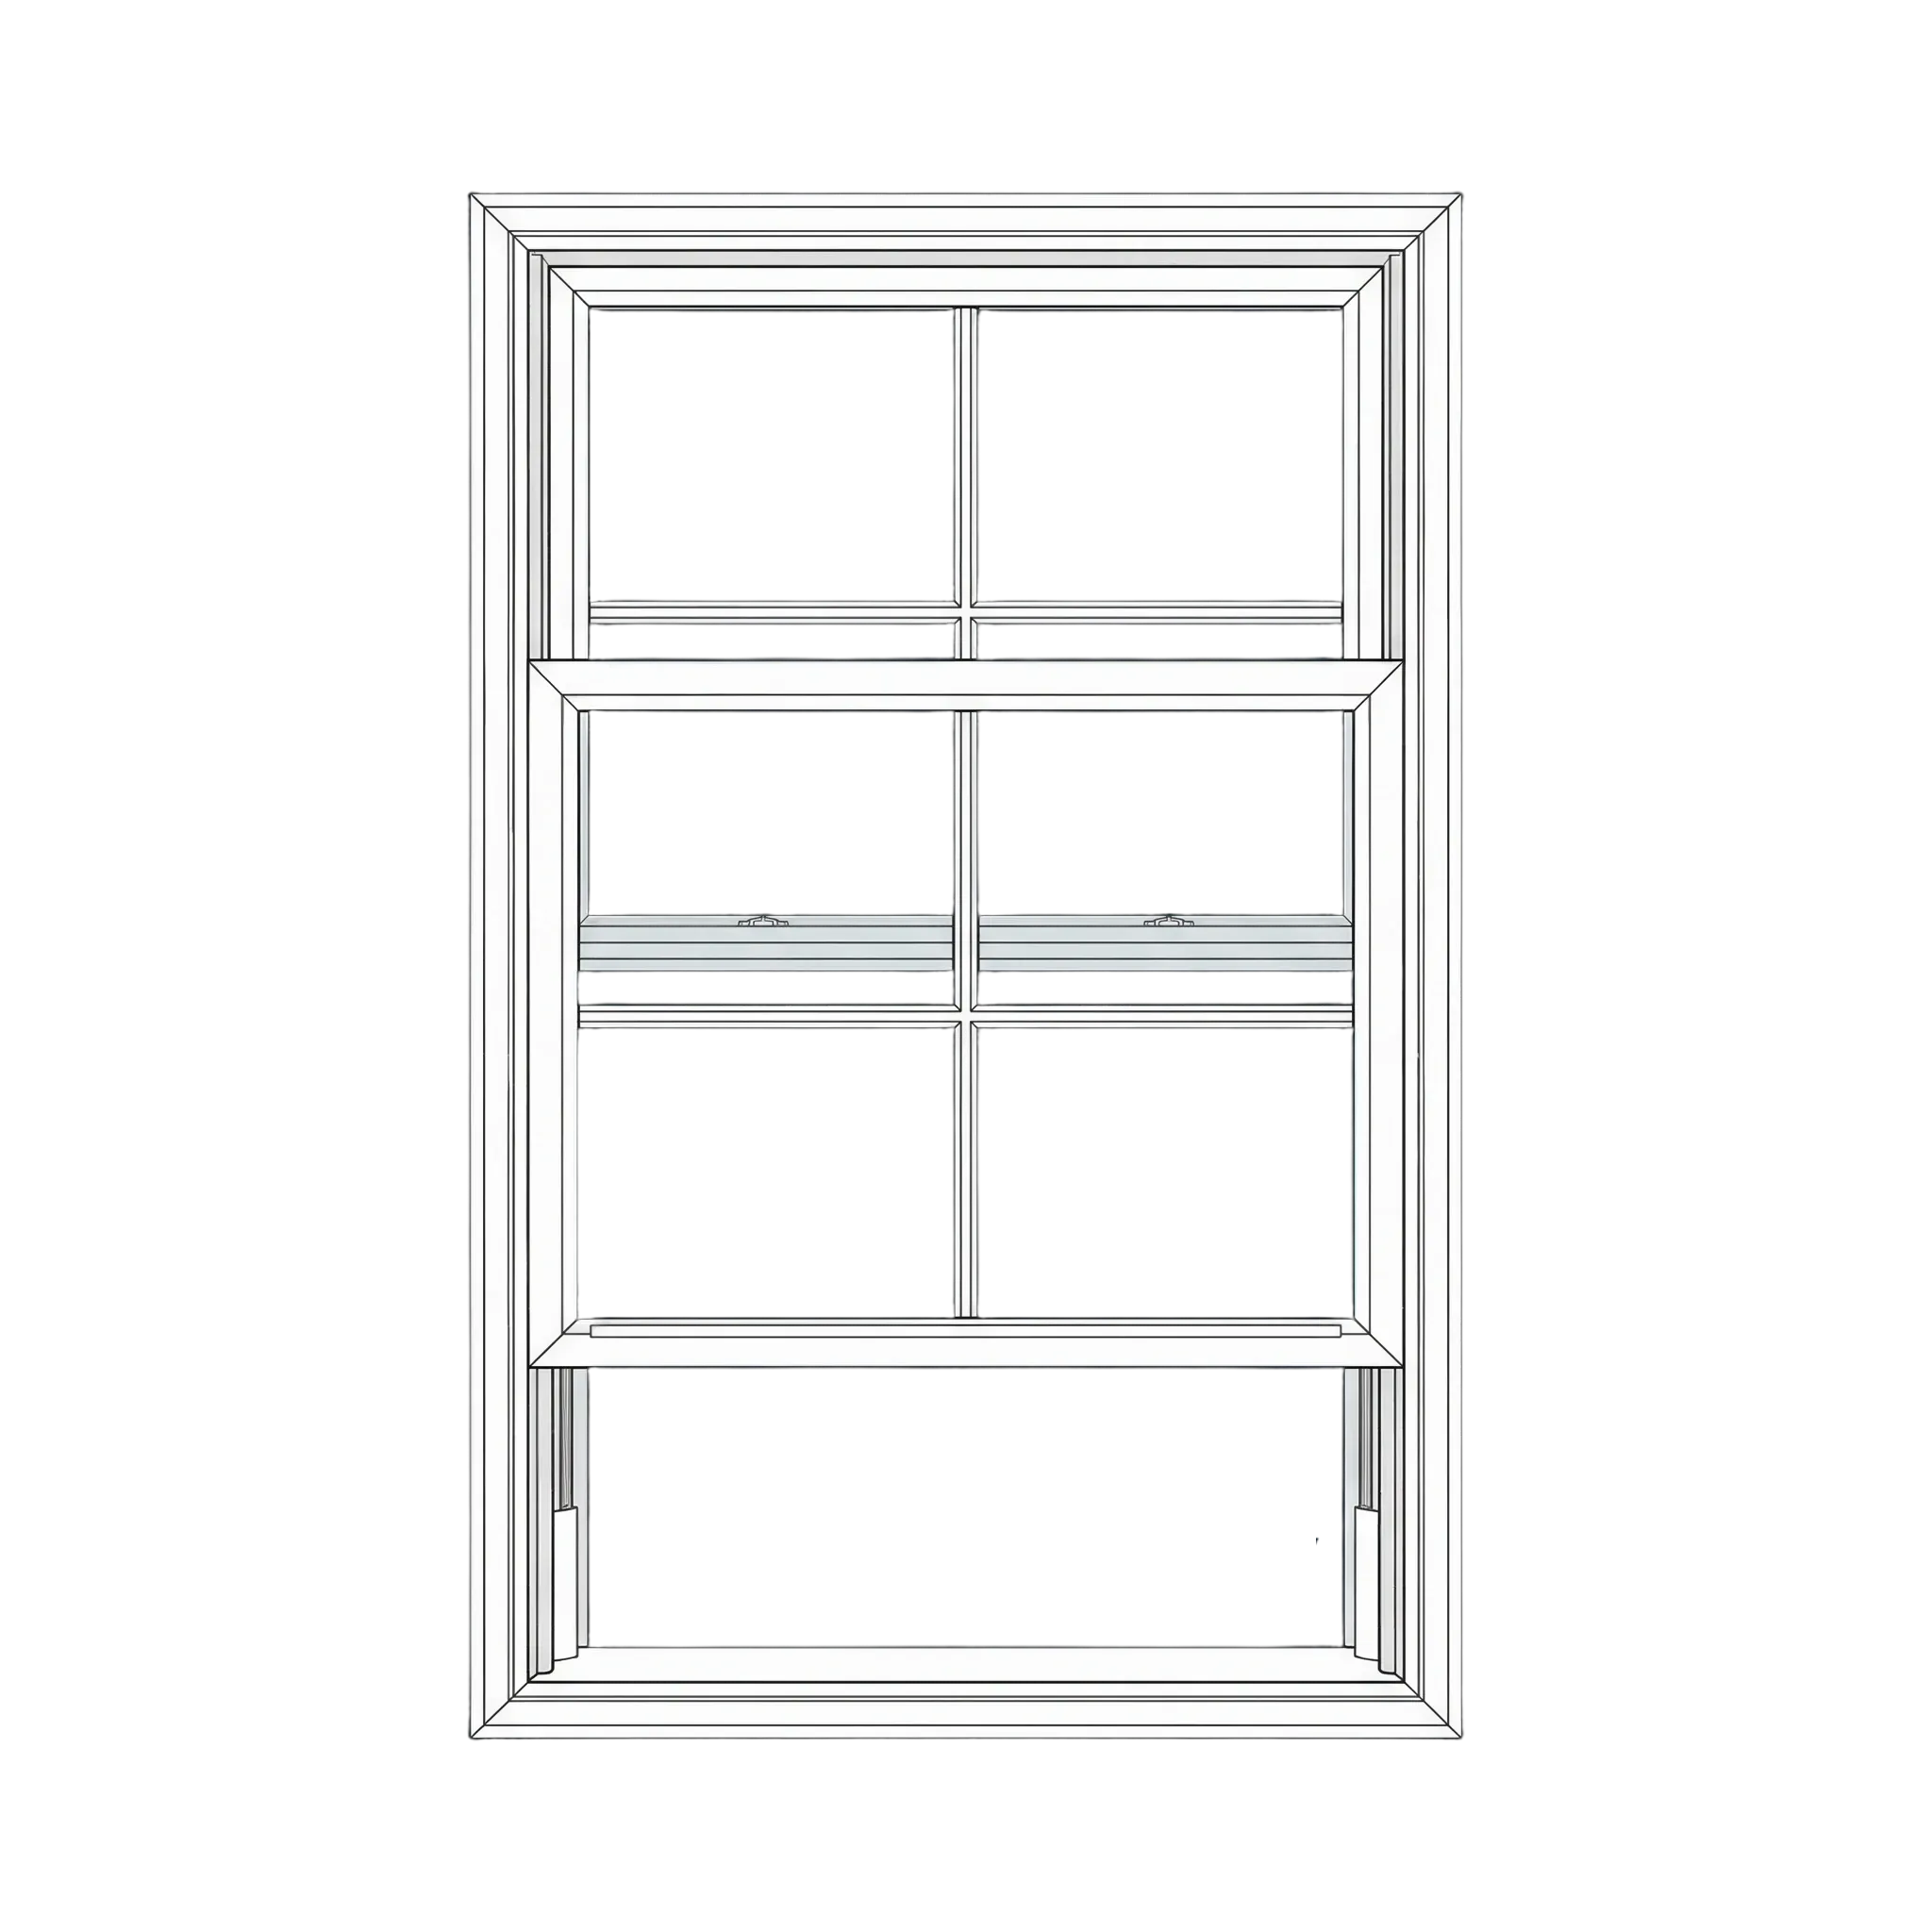
How it opens
Single-hung
A fixed upper sash sits above the lower sash, which moves vertically to open the unit.
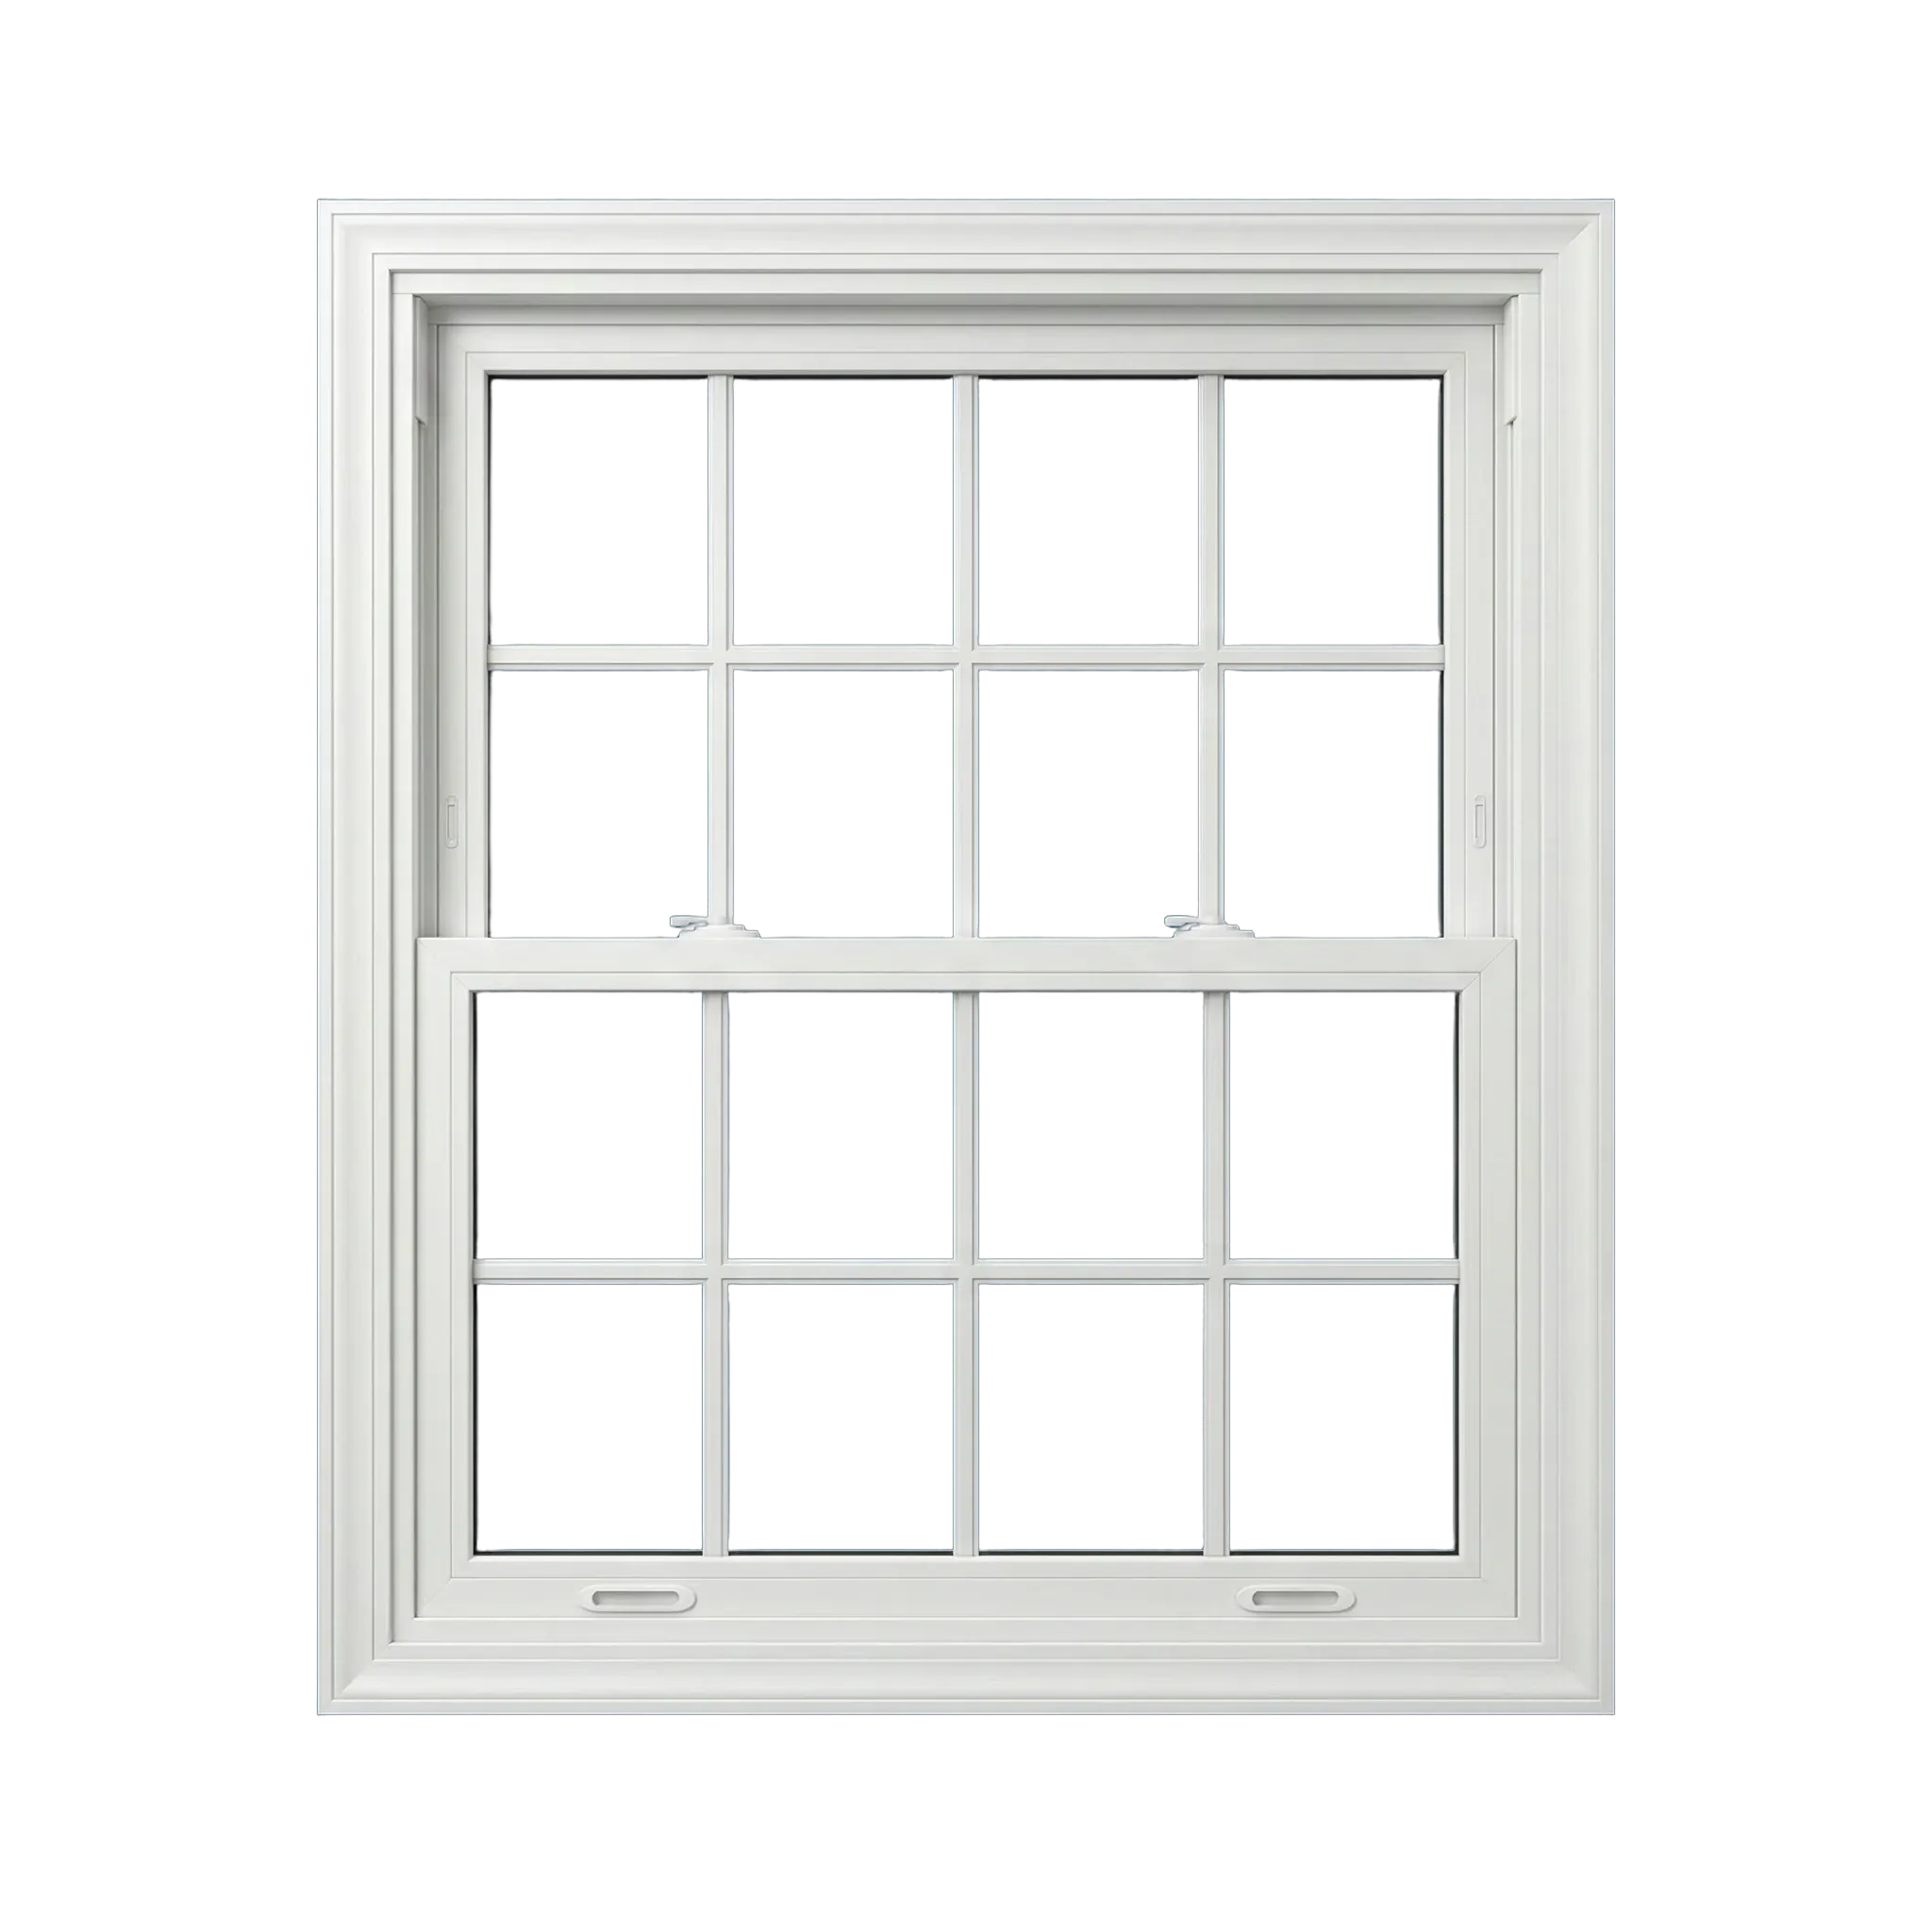
How it opens
Double-hung
Two vertically moving sashes share the opening and can be positioned independently.
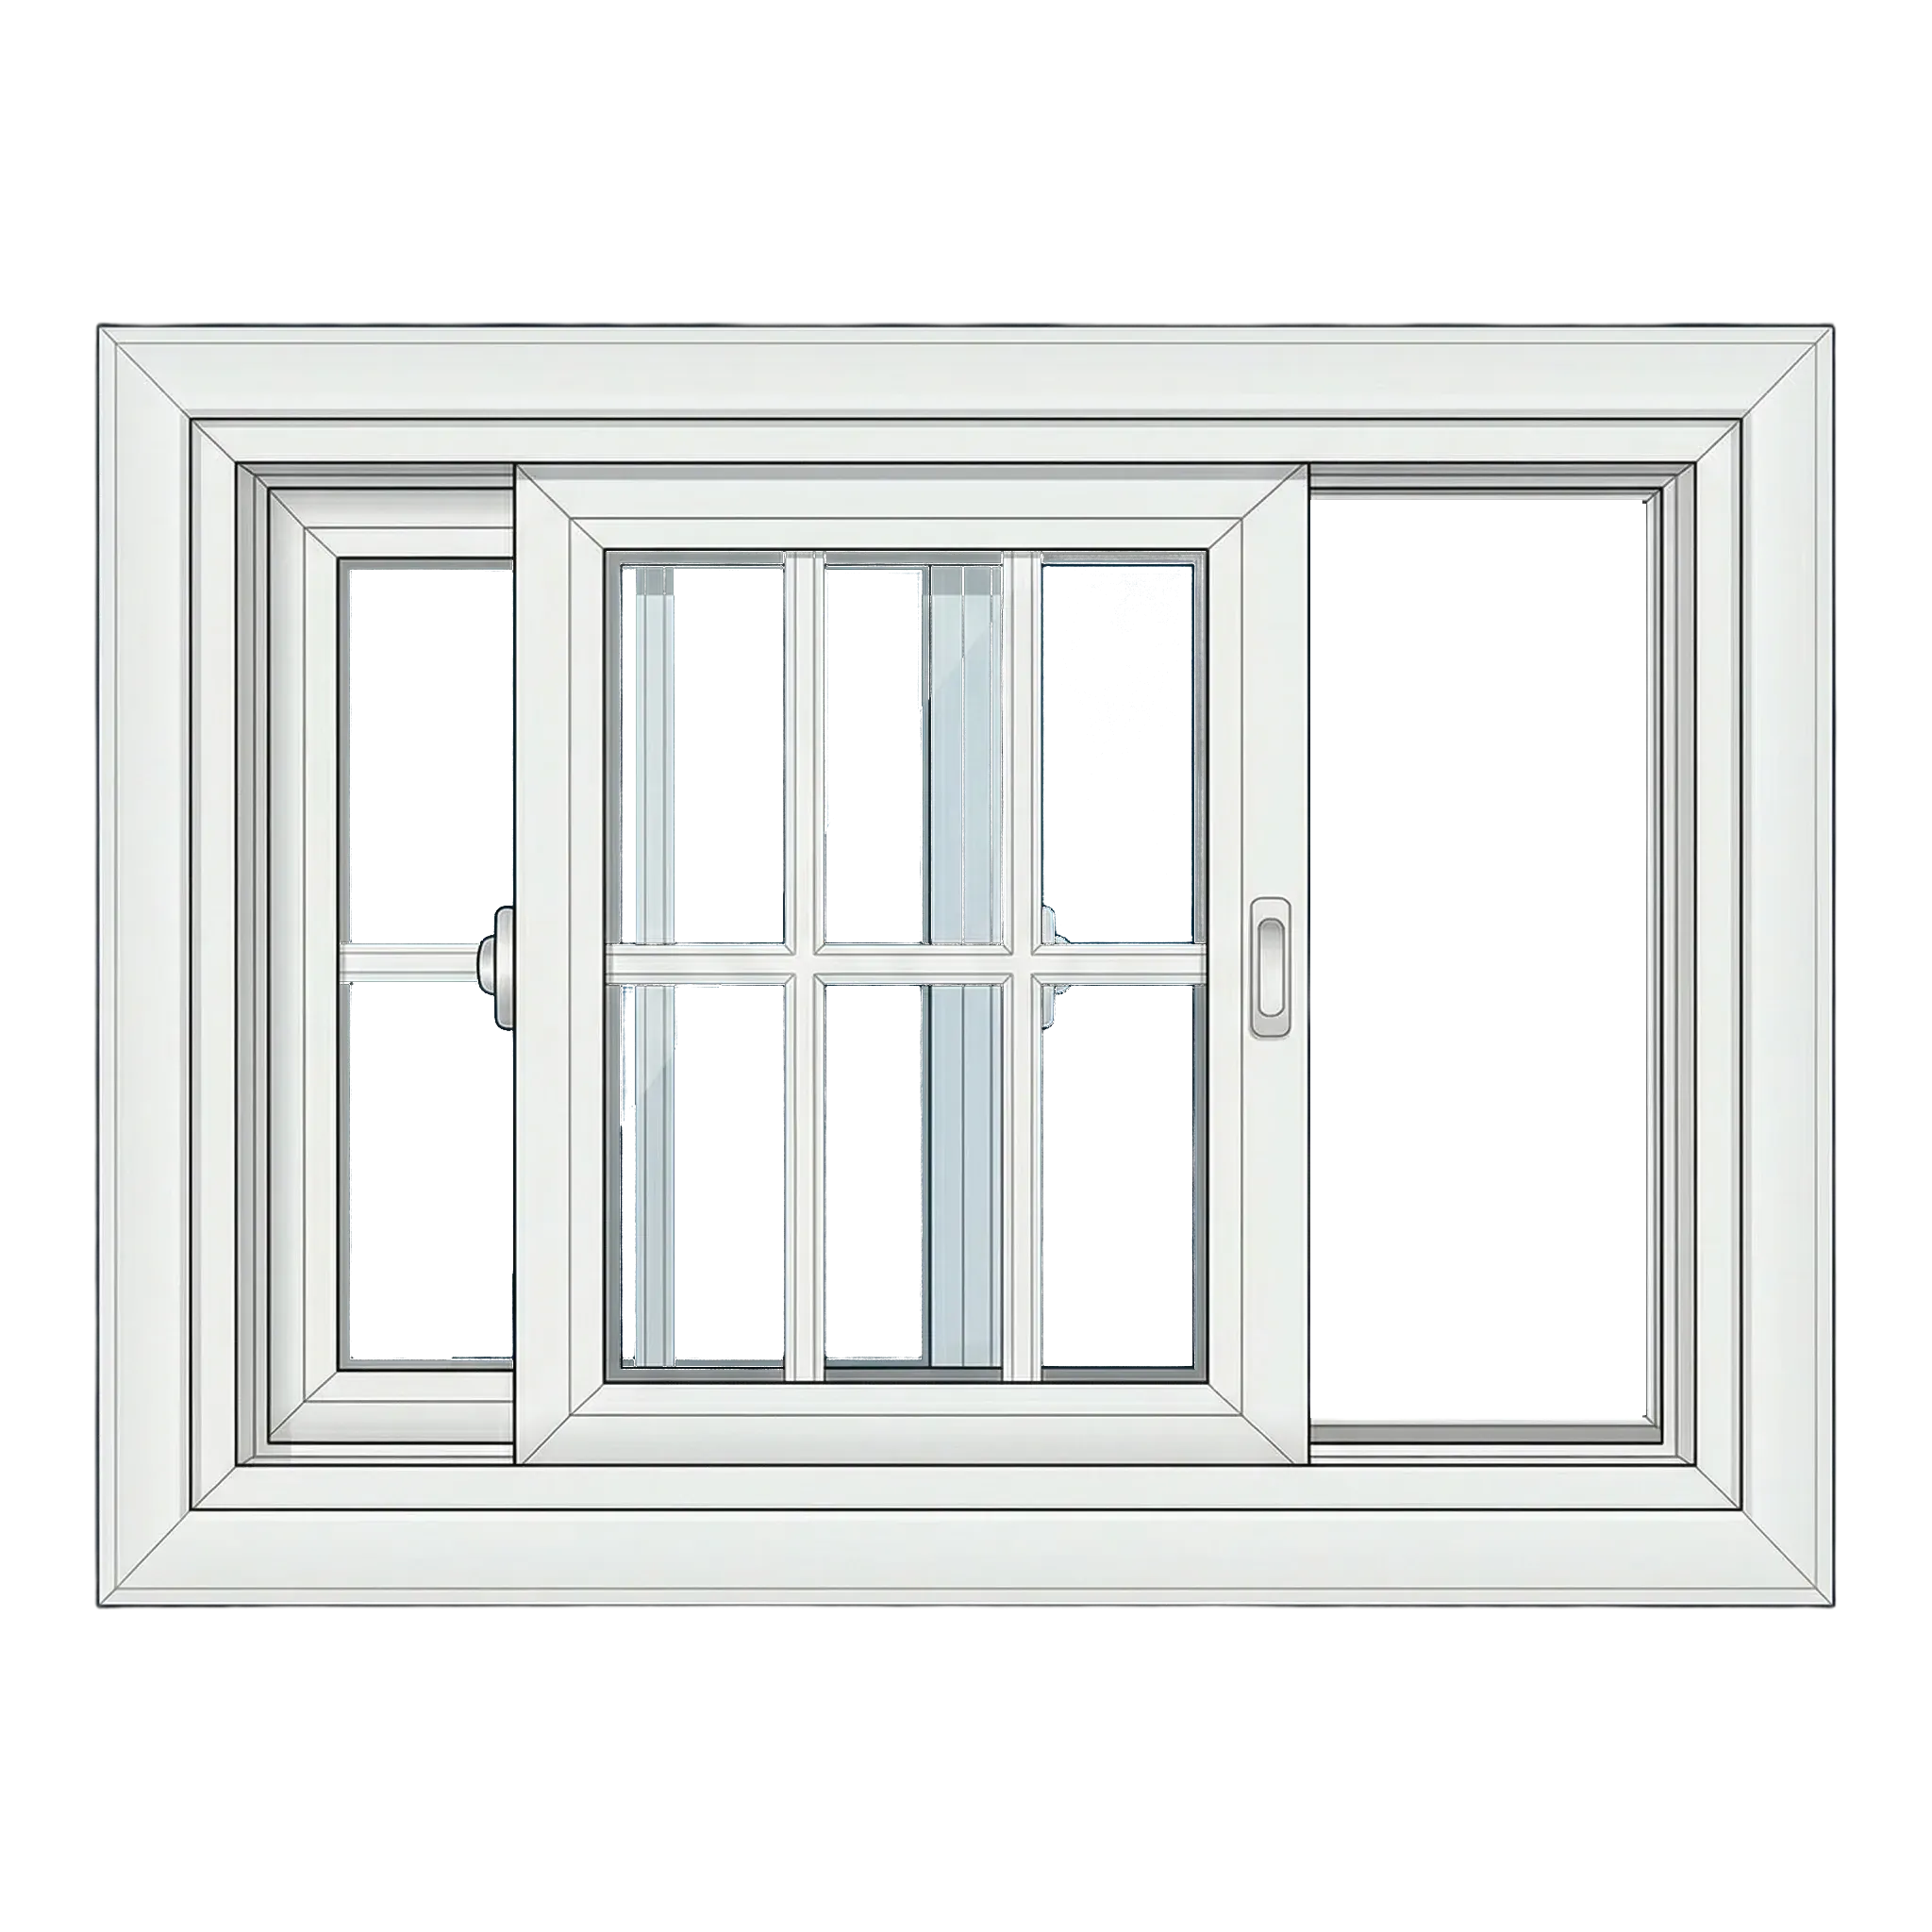
How it opens
Single slider
A stationary pane sits beside one sash that travels along a horizontal track.
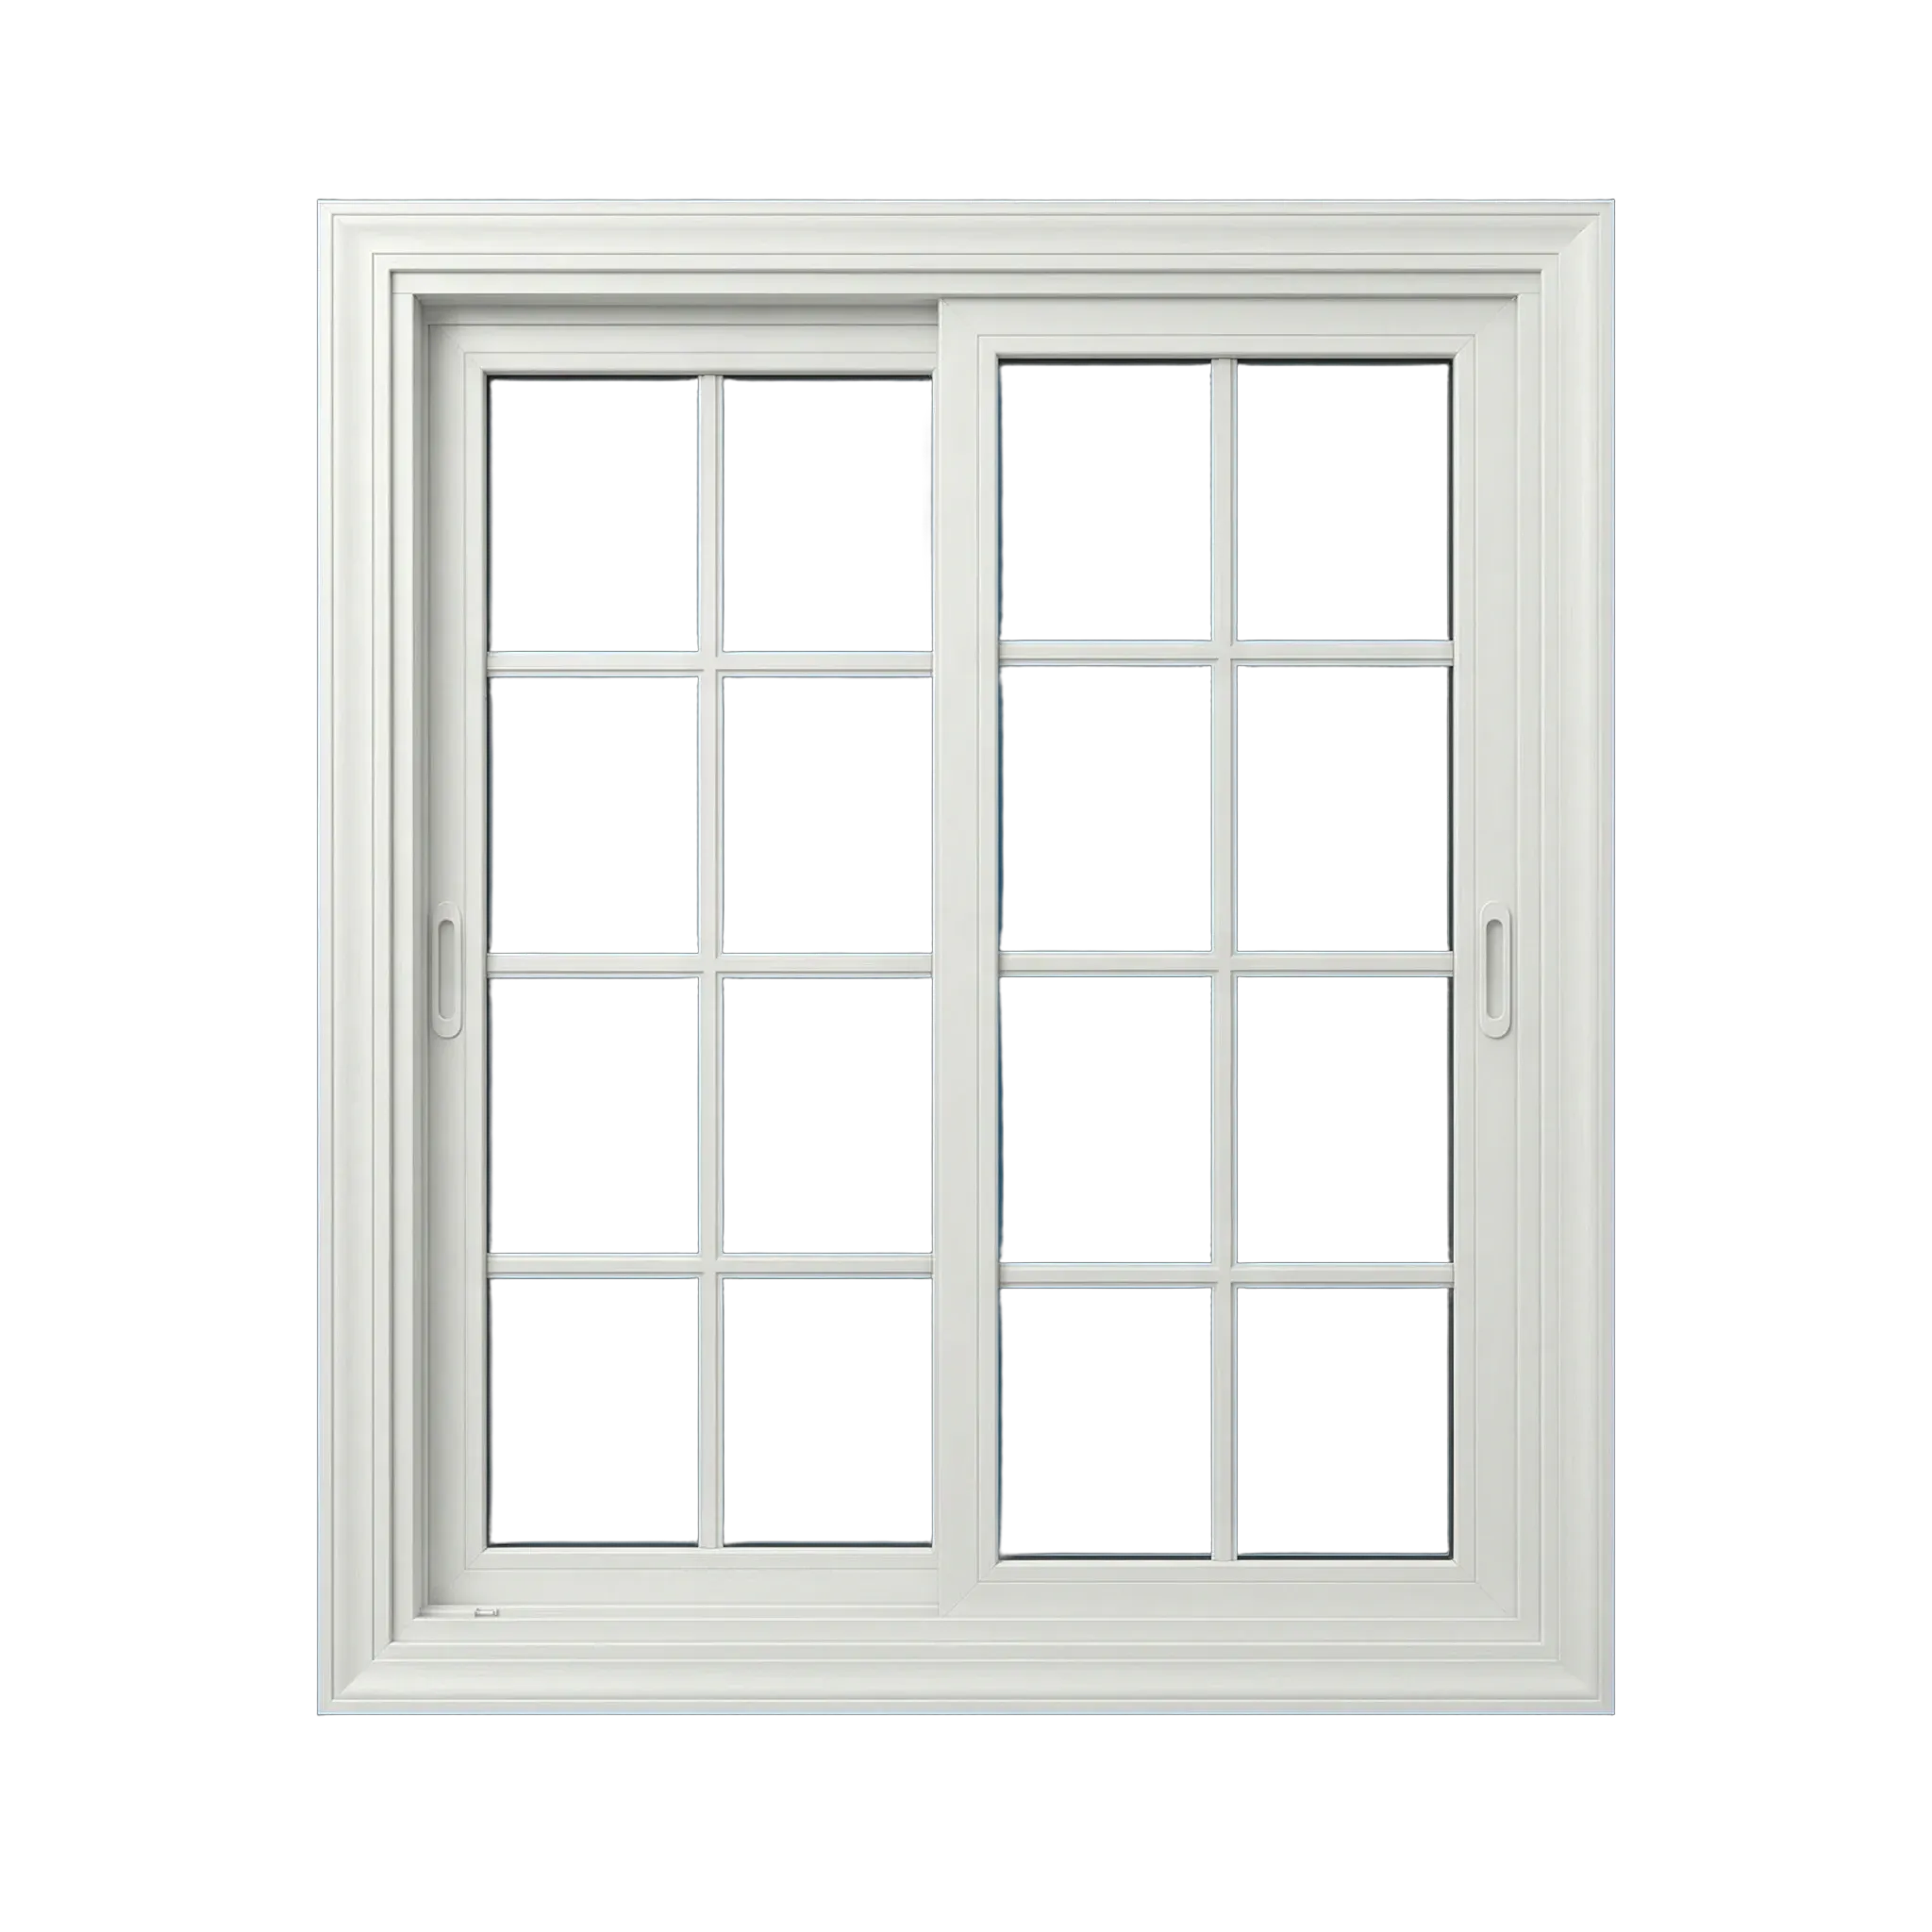
How it opens
Double slider
Two horizontal sashes can slide from opposite sides within the same broad frame.
How it opens
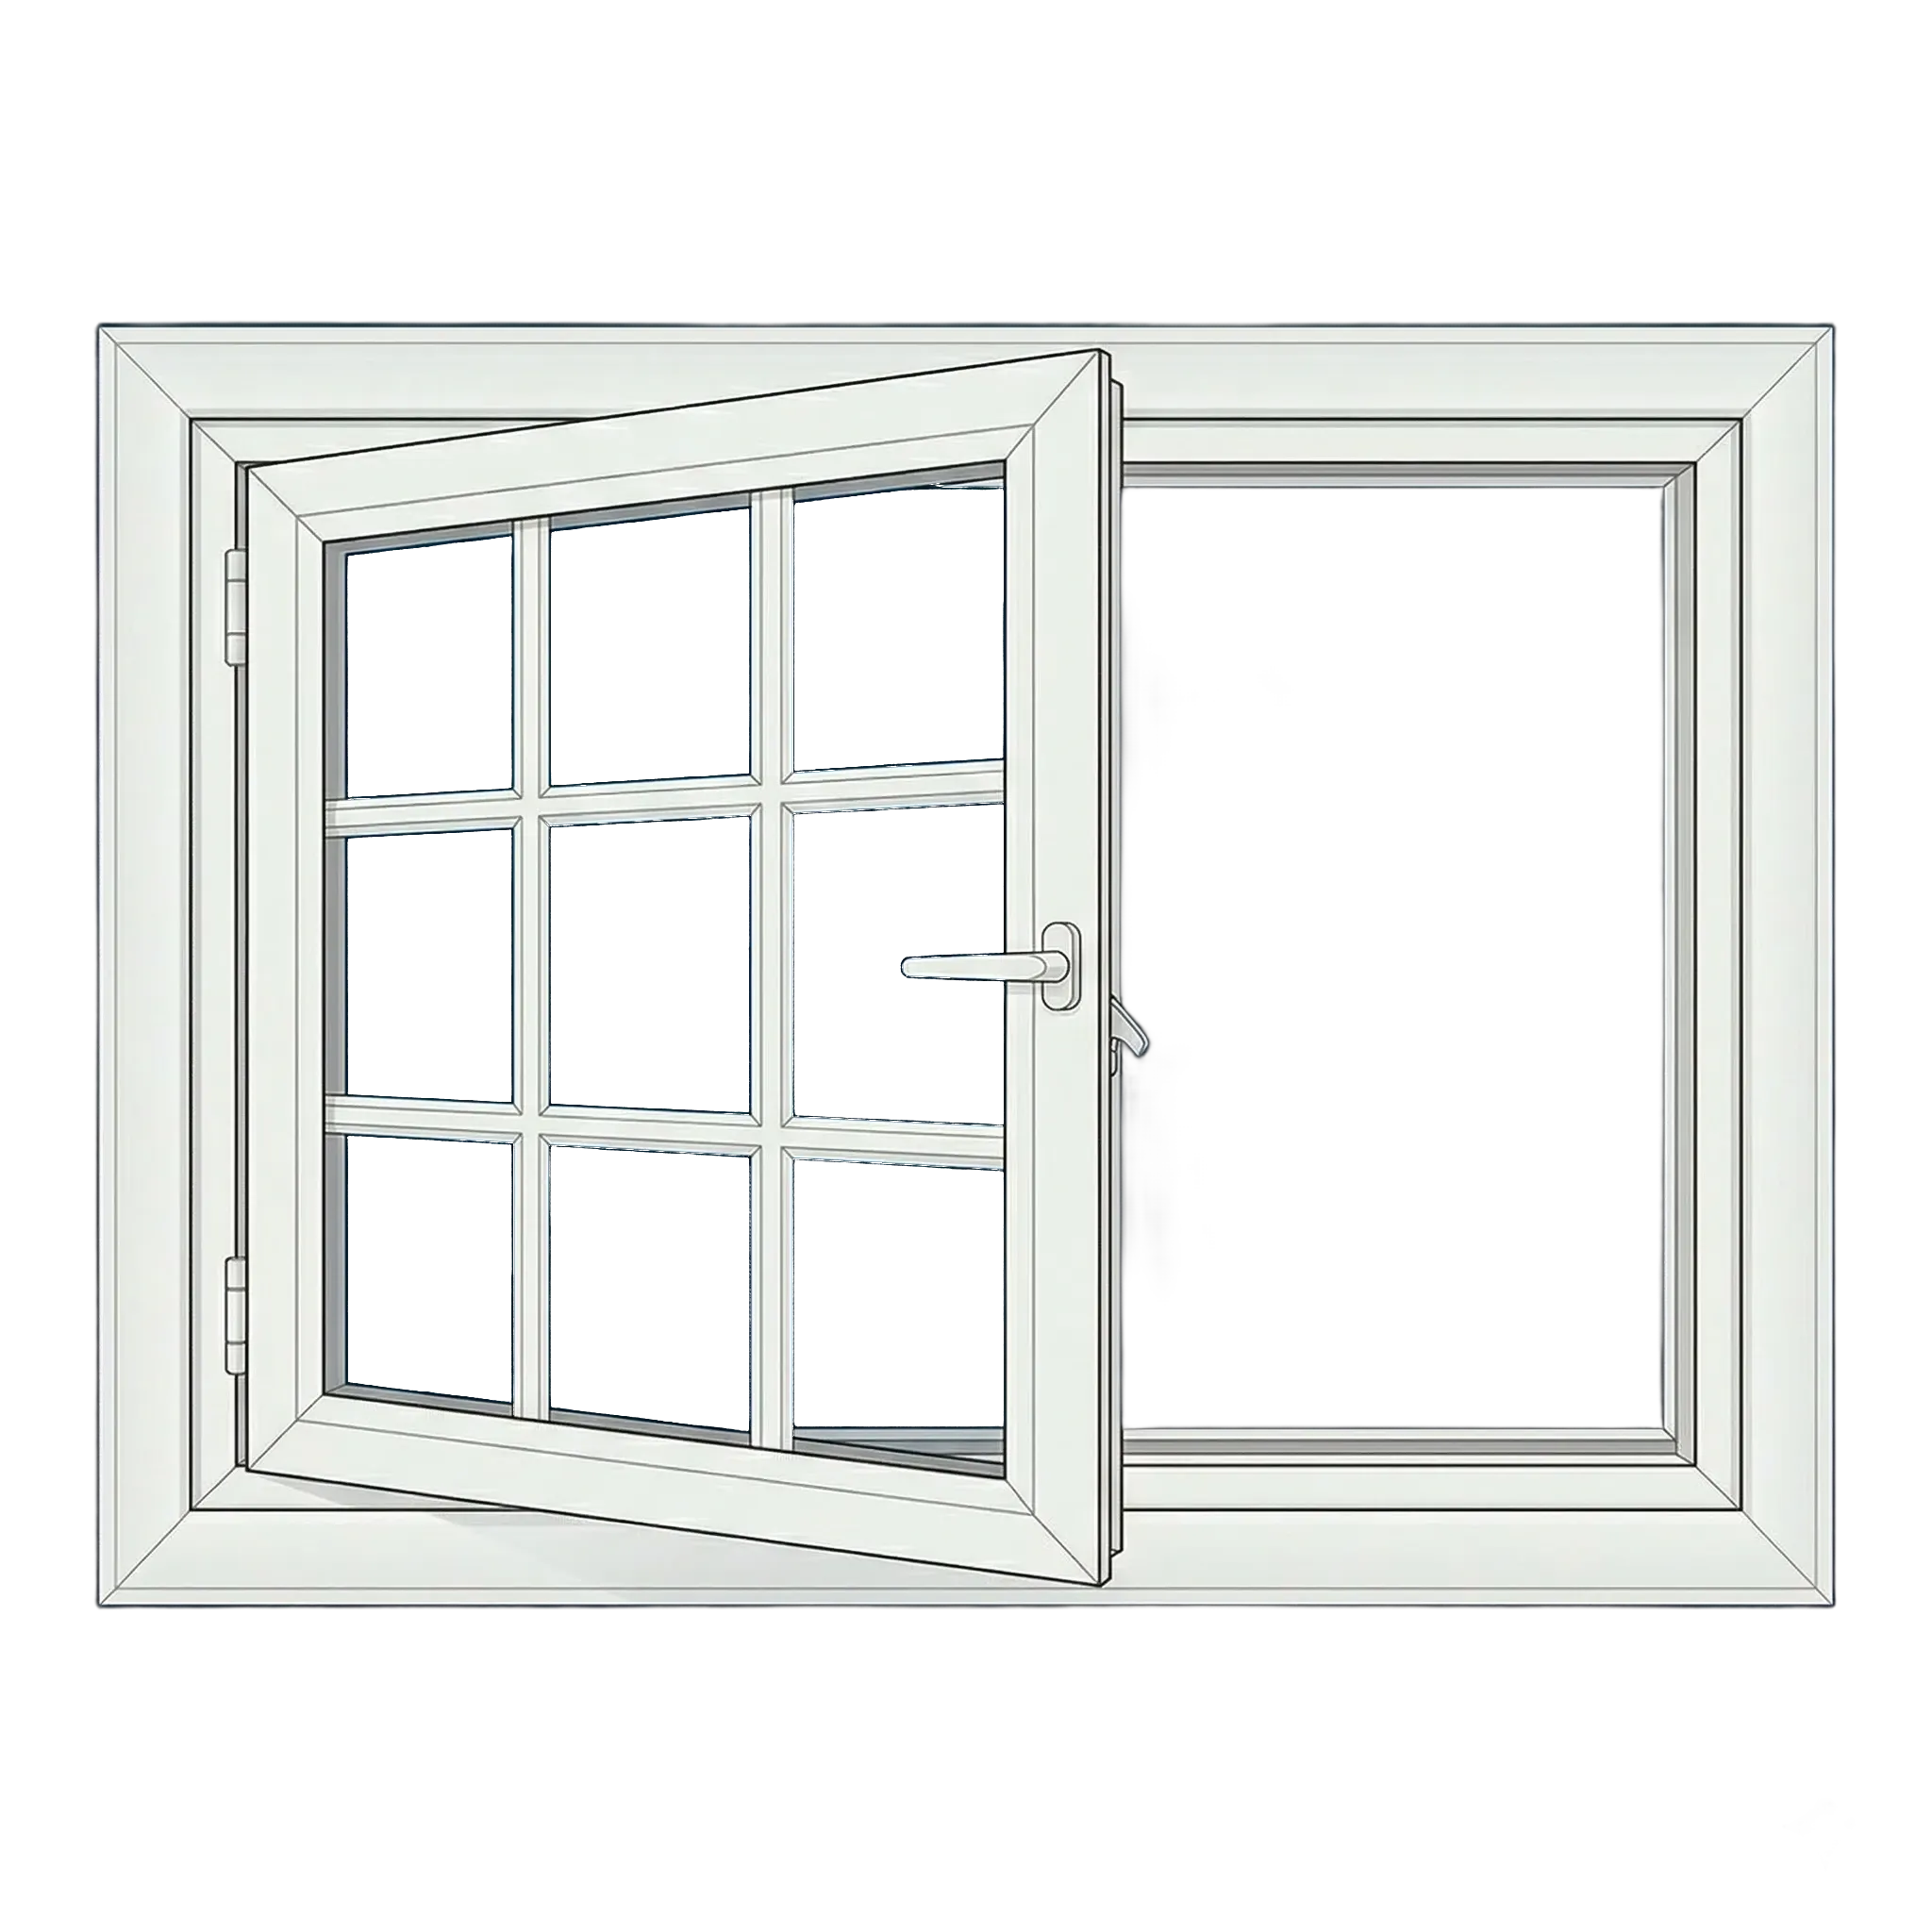
Casement
A side-hinged sash cranks beyond the wall, leaving a broad pane when closed.
How it opens
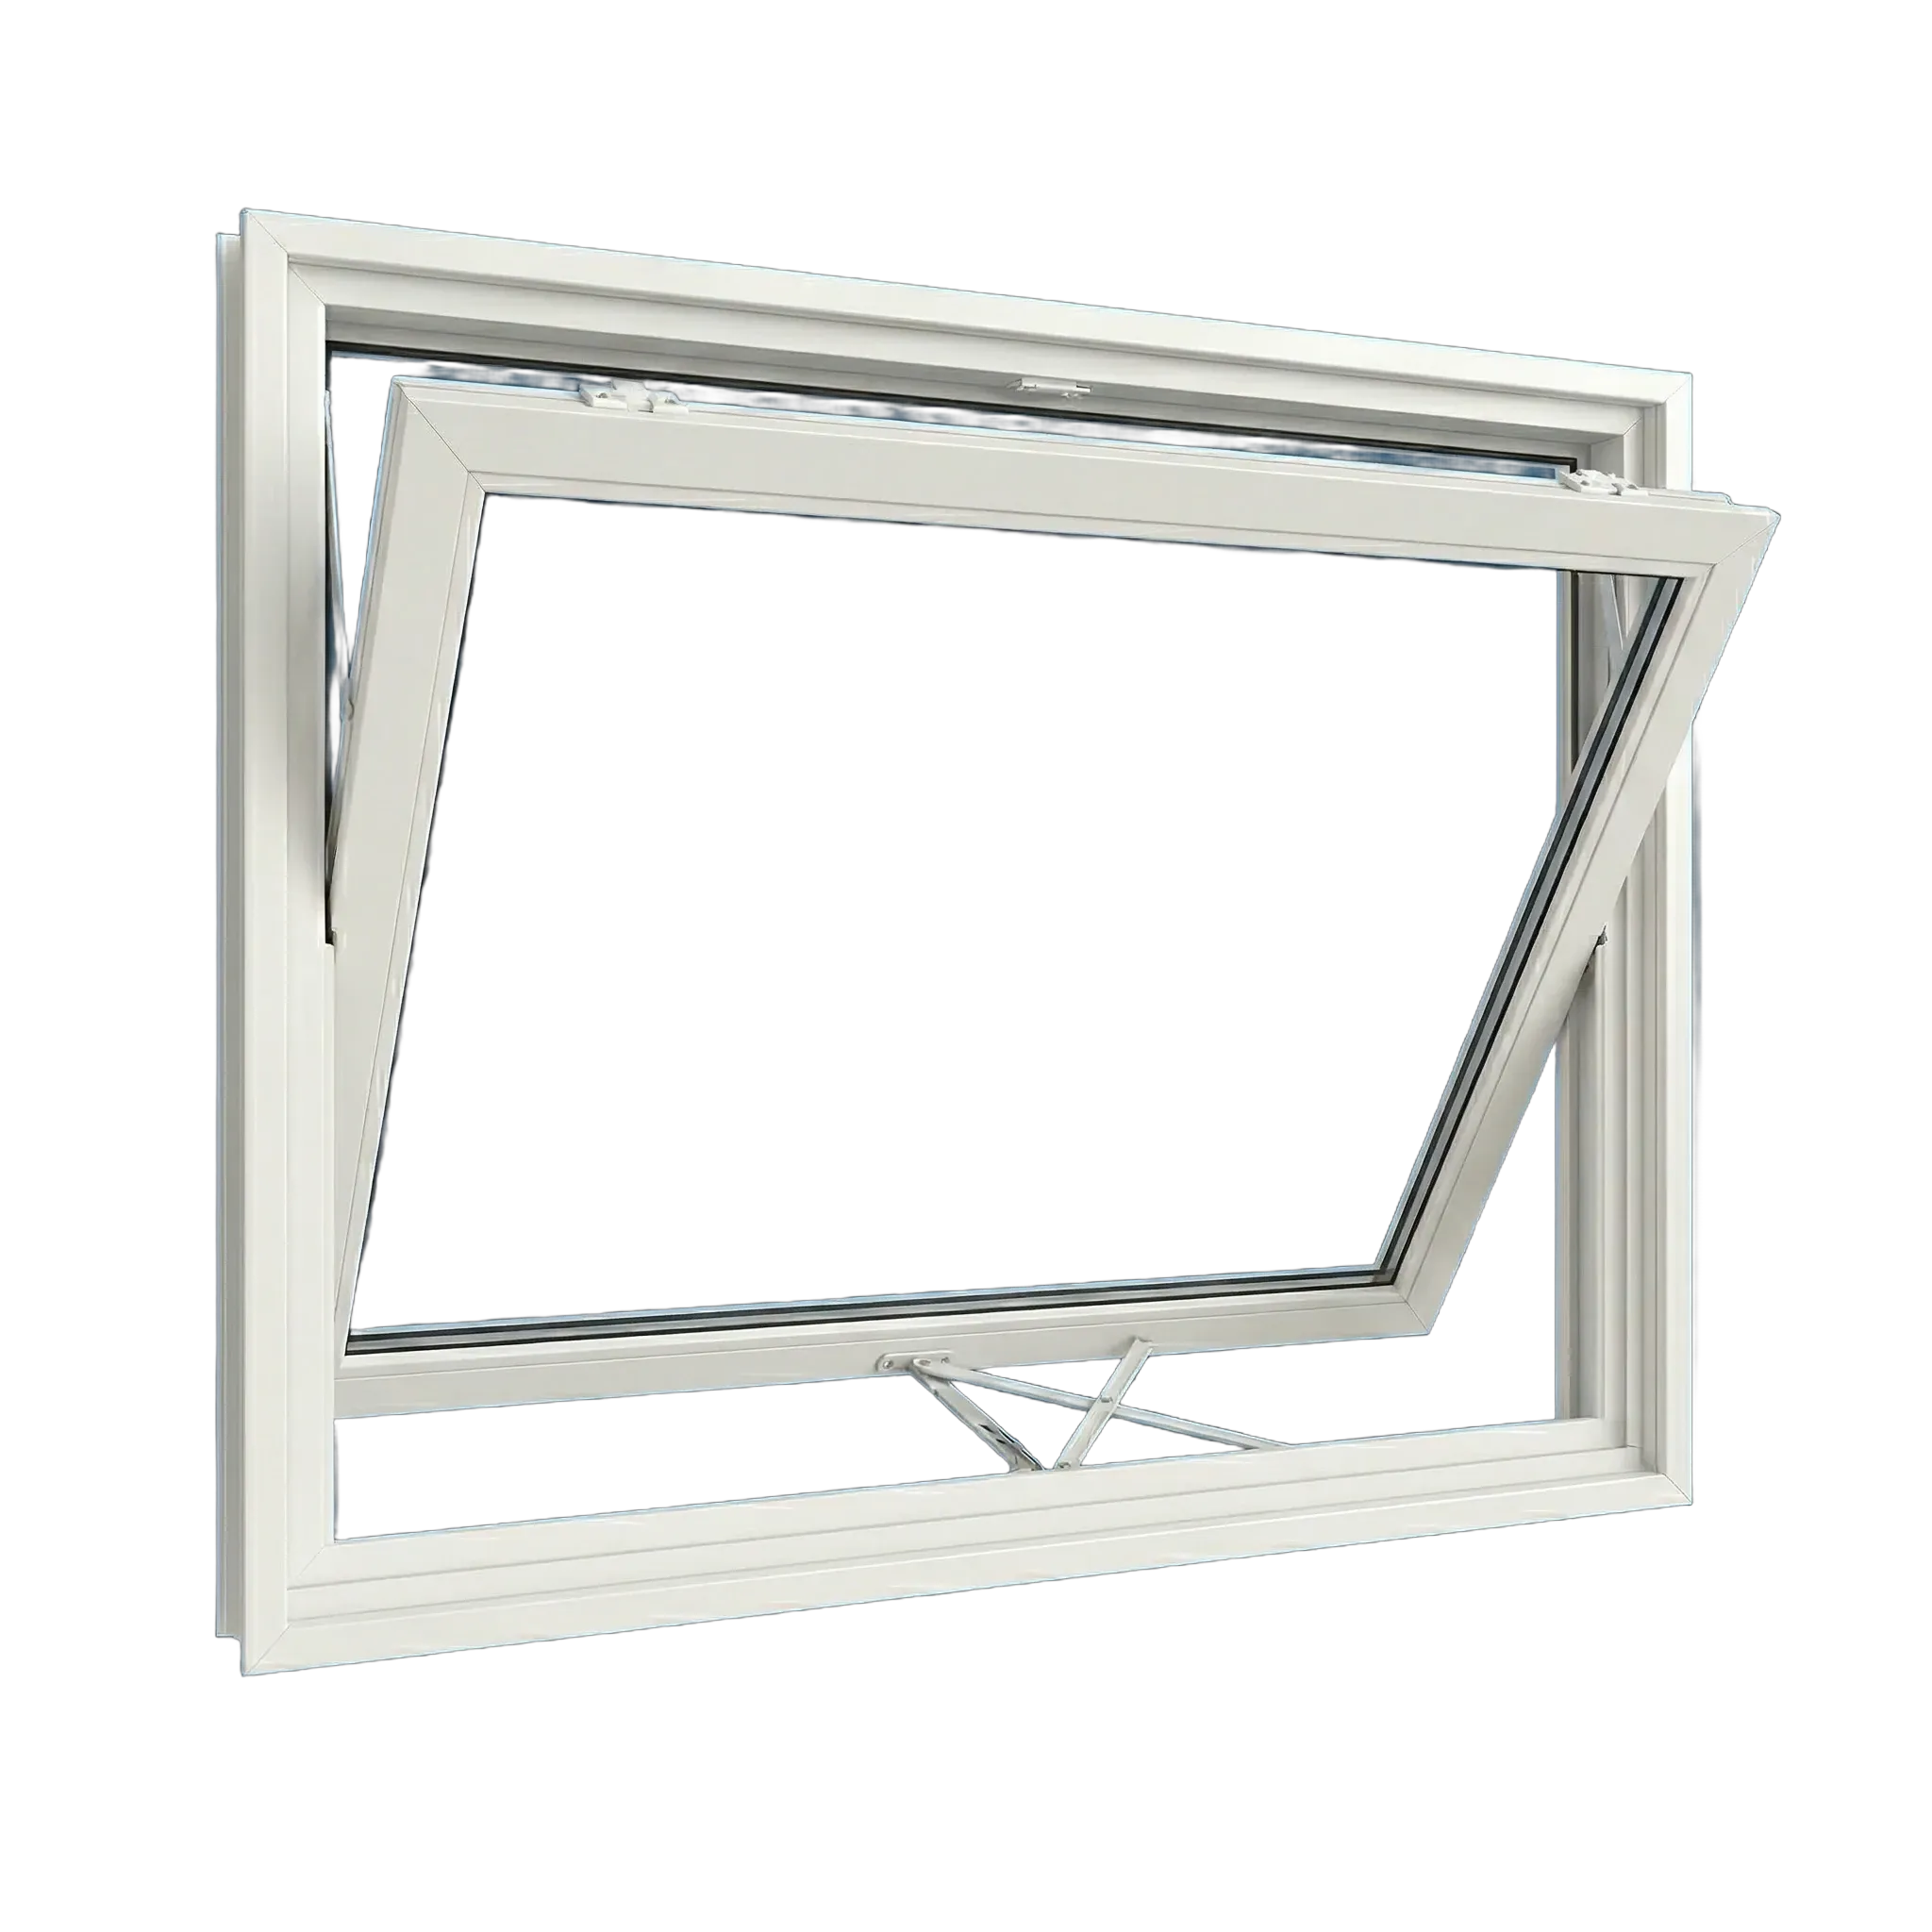
Awning
The sash pivots from its top edge and opens outward at the sill.
How it opens
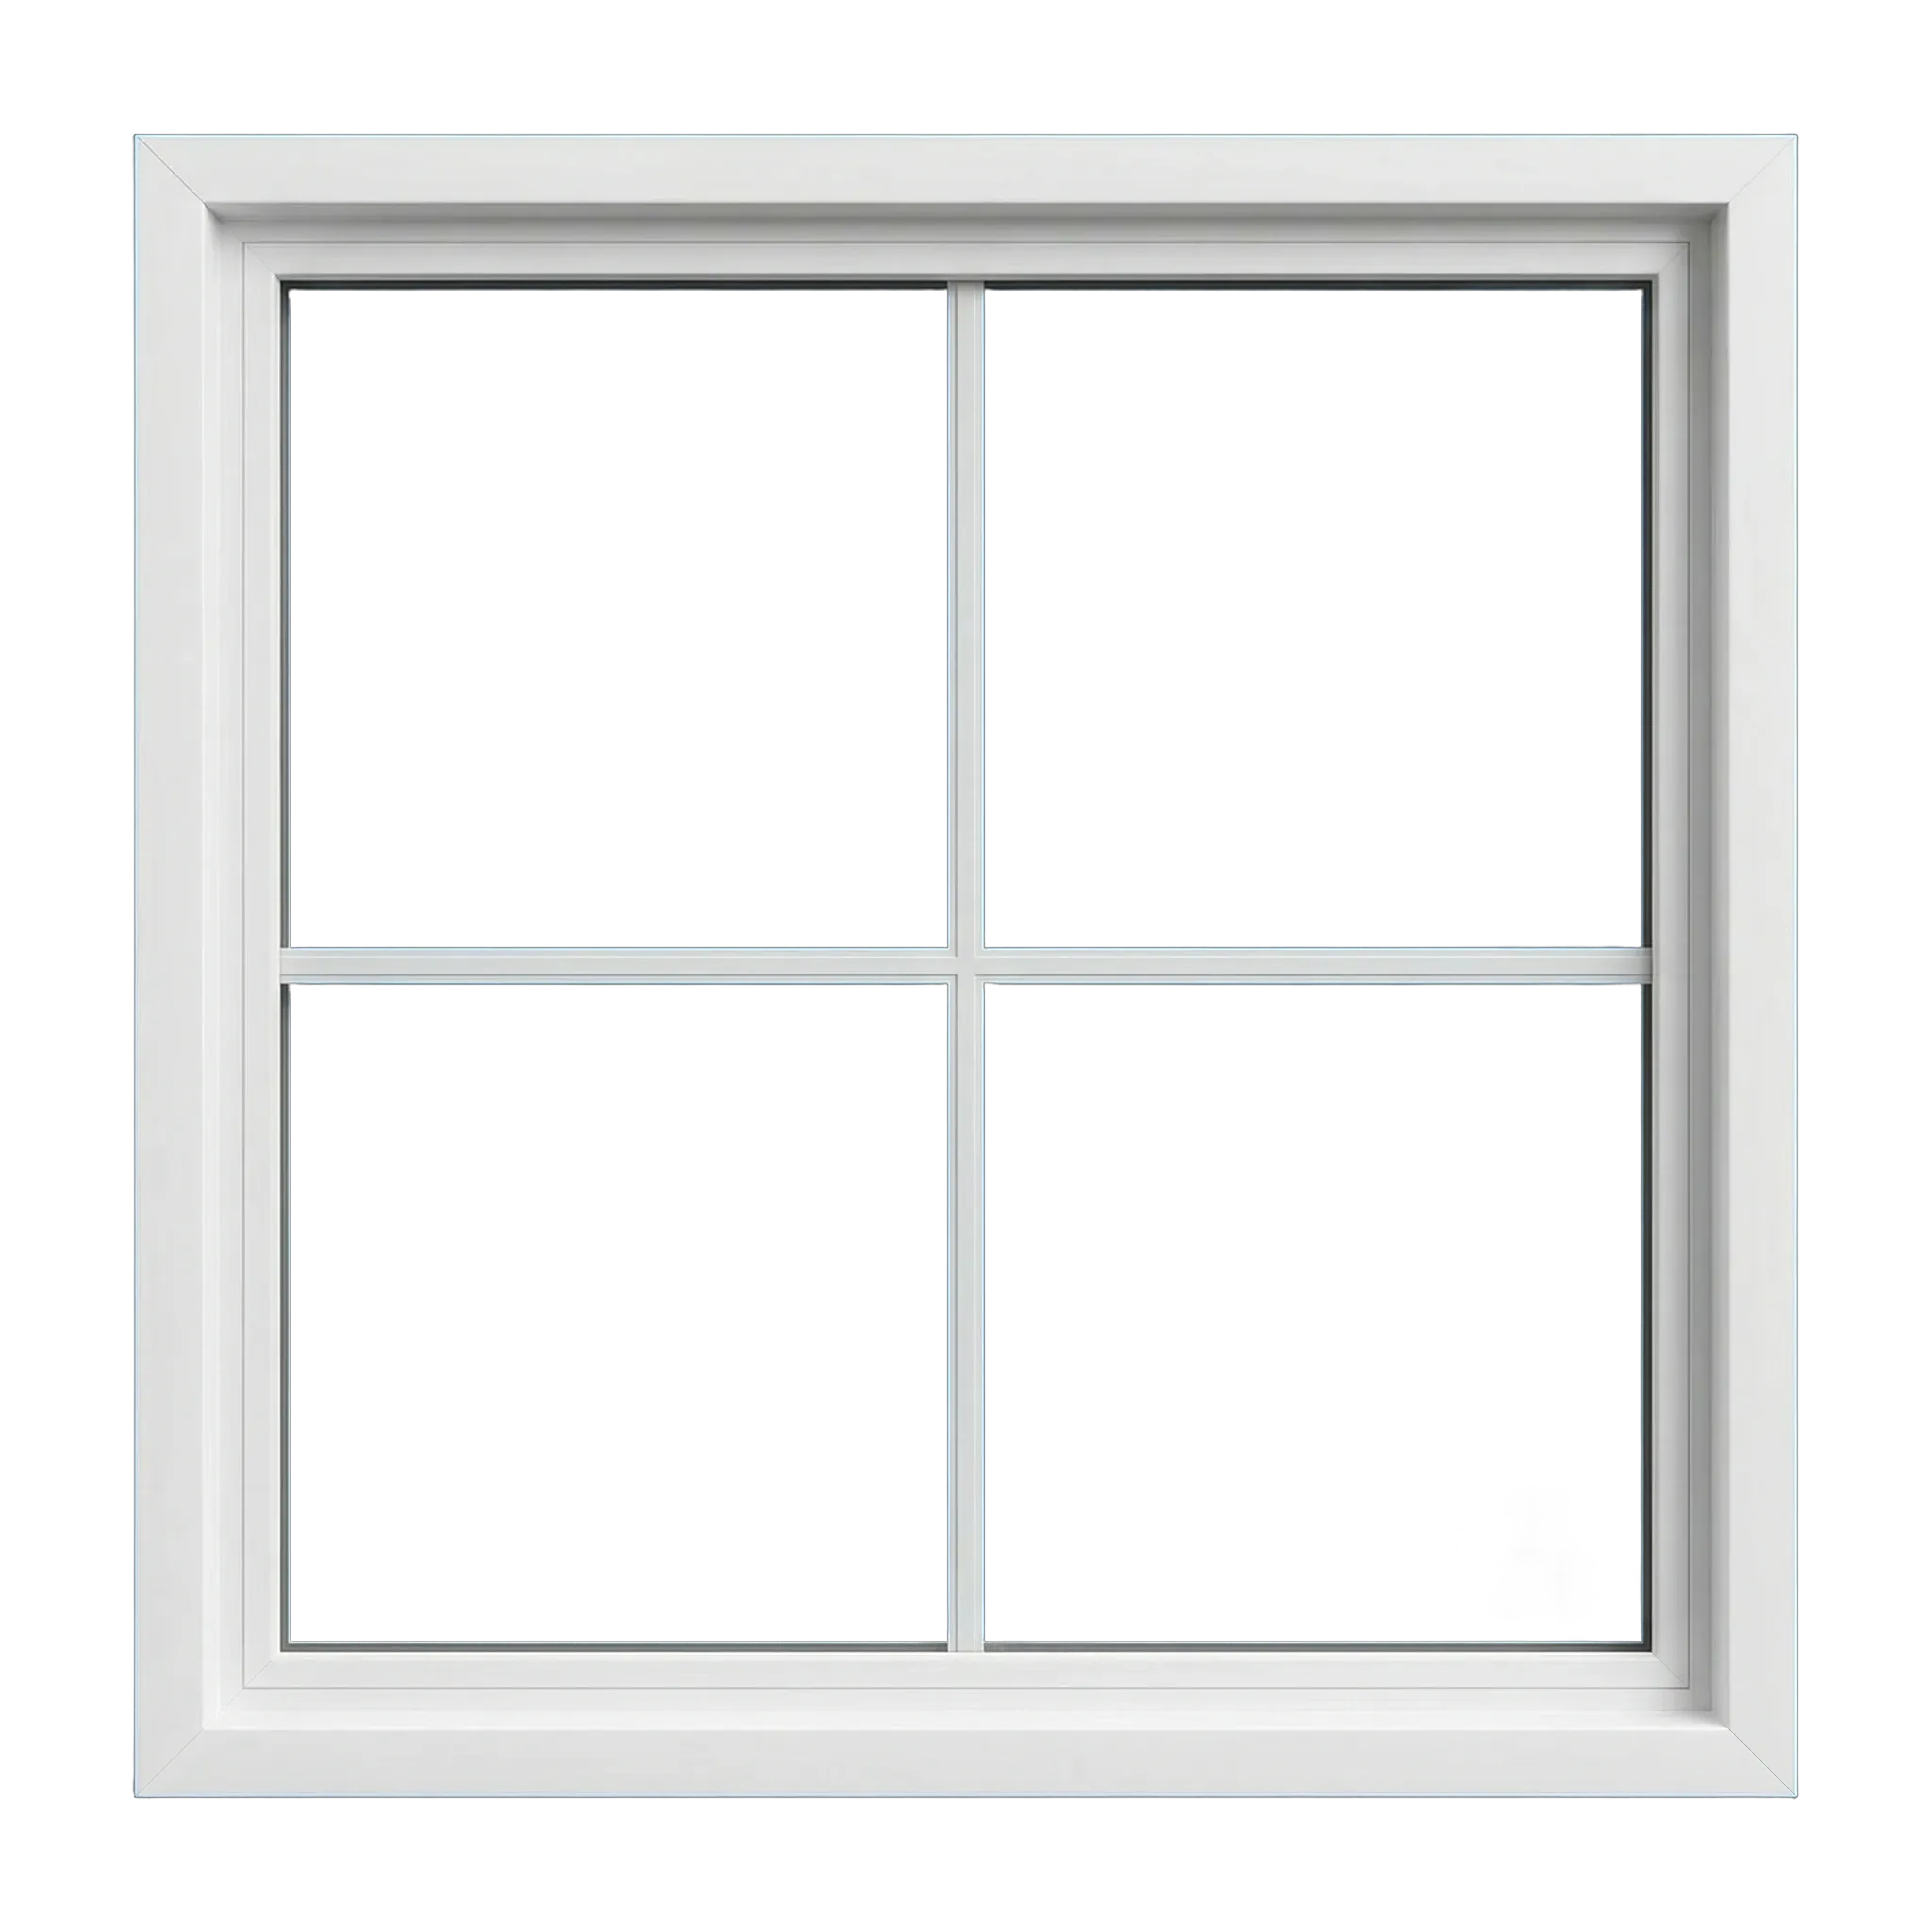
Picture
One uninterrupted fixed unit fills the opening without hinges, tracks, or a moving sash.
How it opens
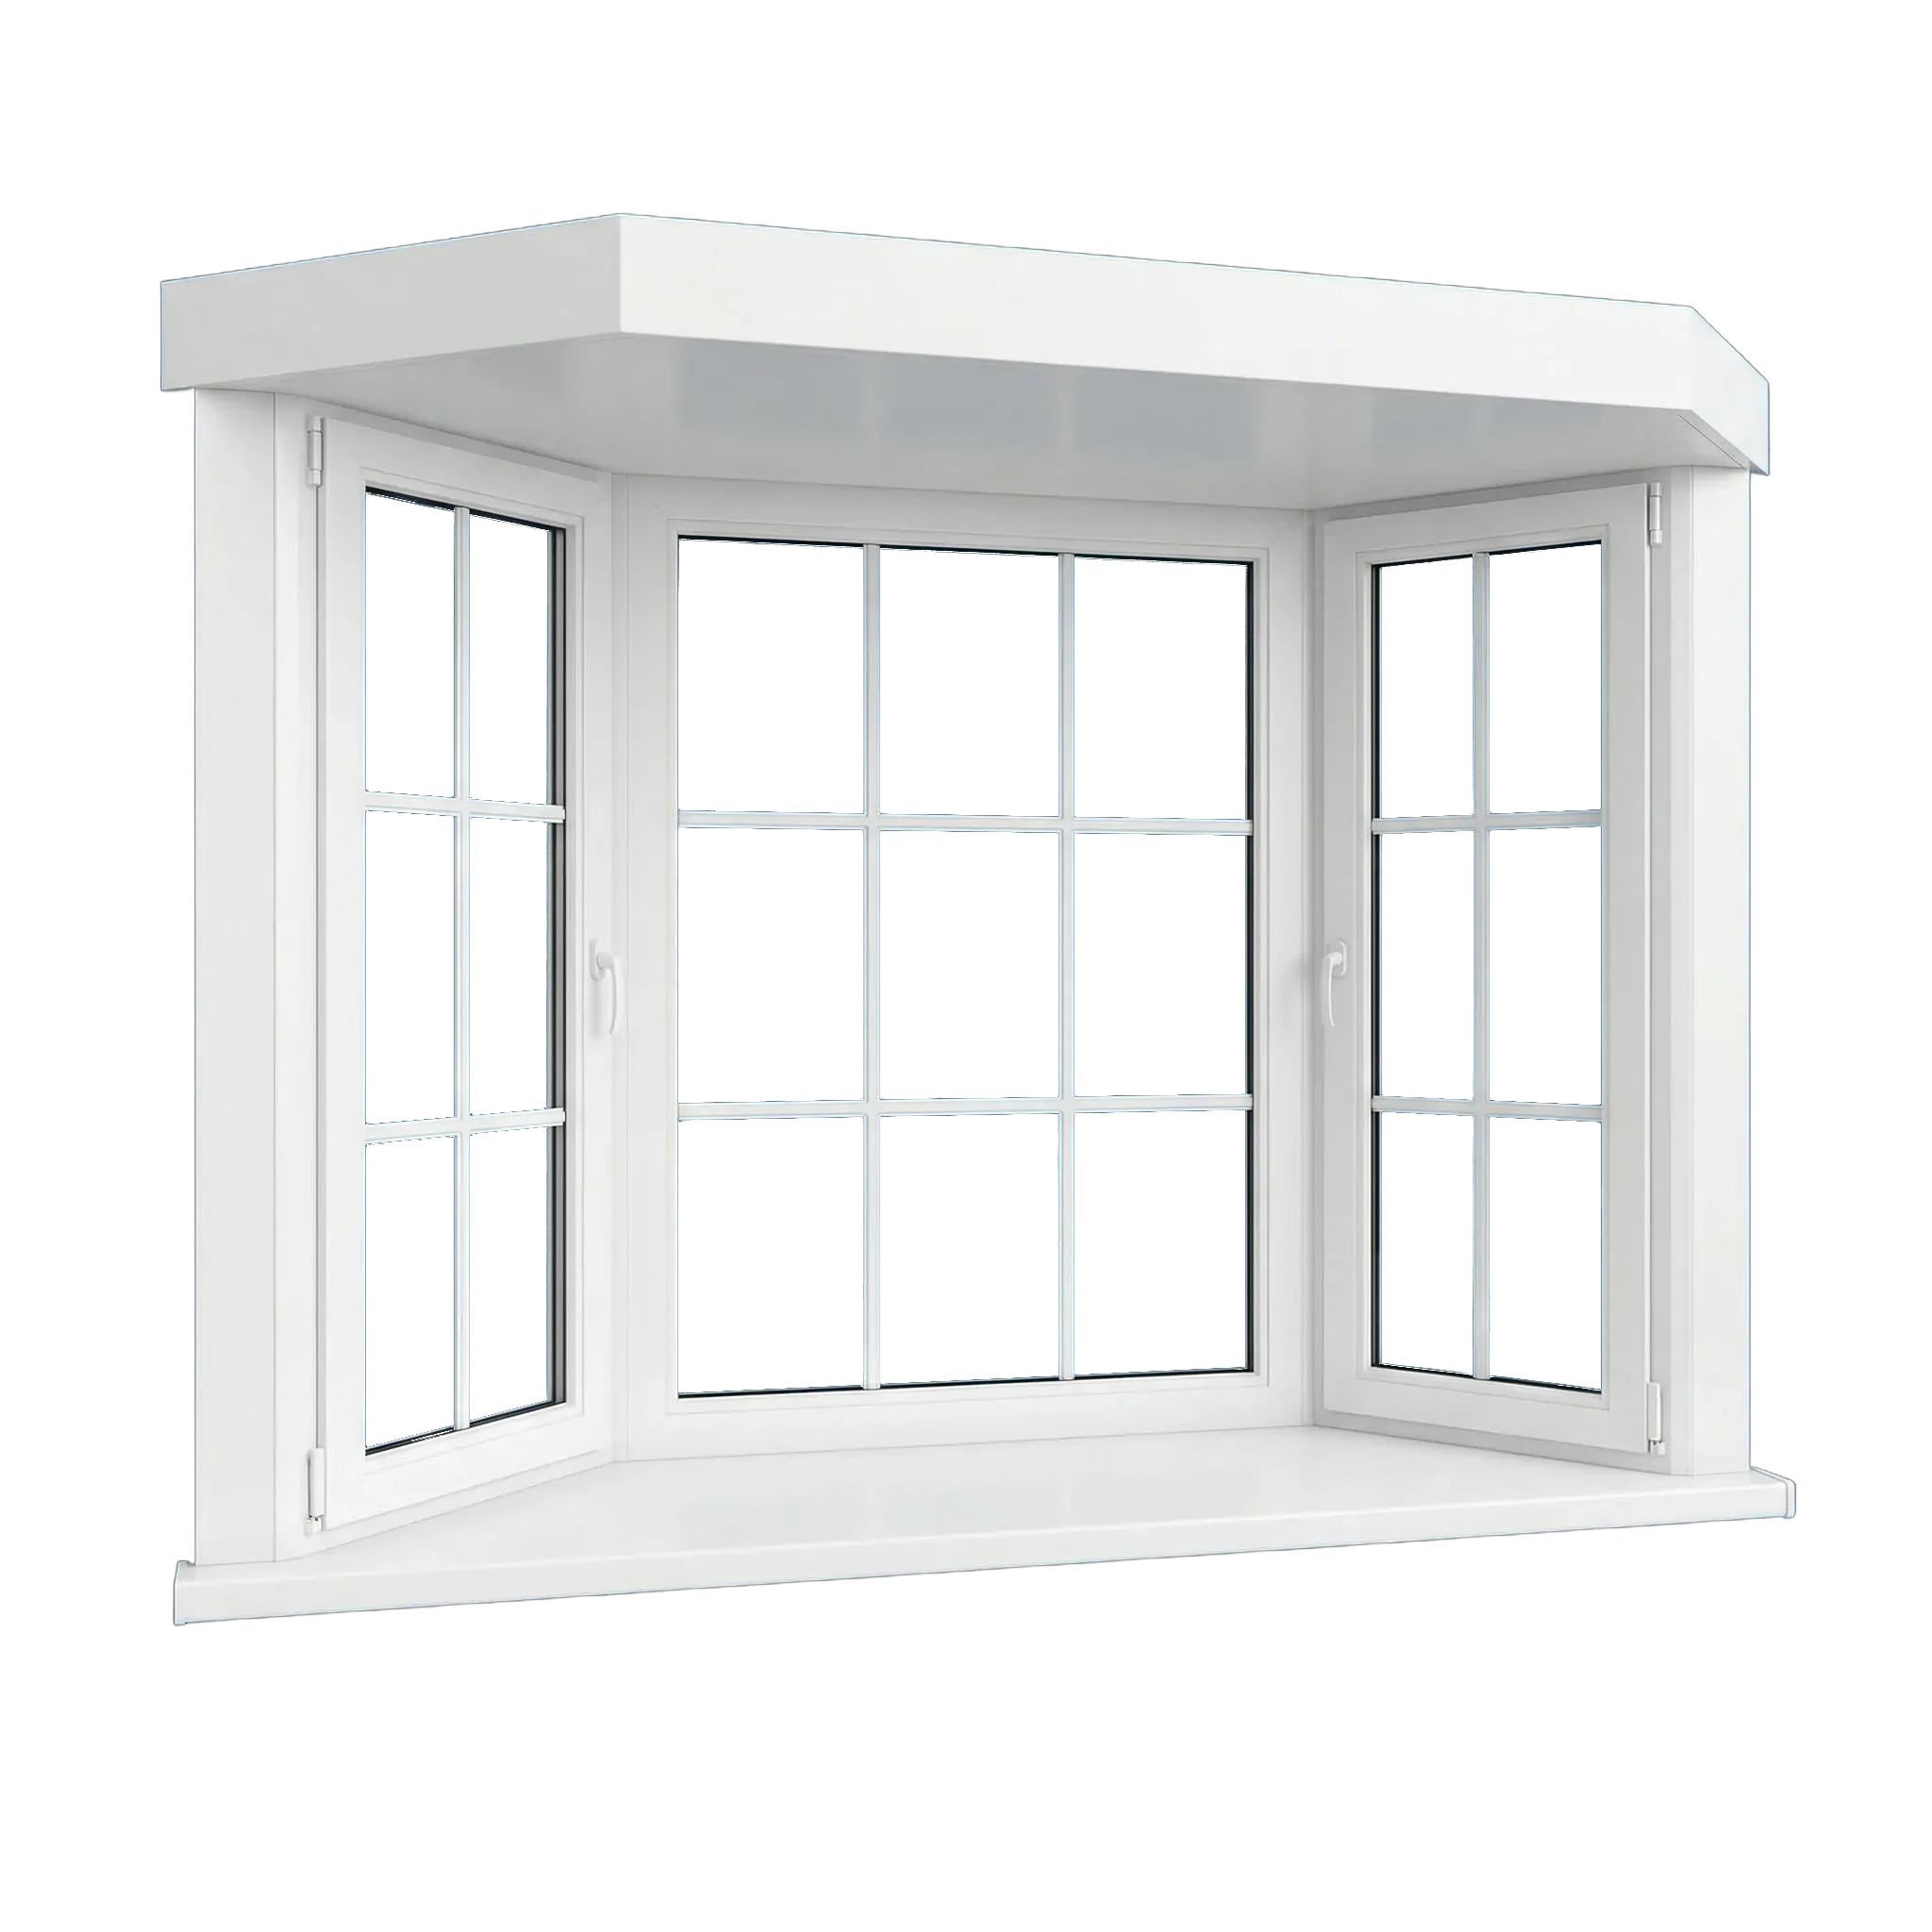
Bay & bow
Multiple window units form an angled projection that adds depth beyond the façade.
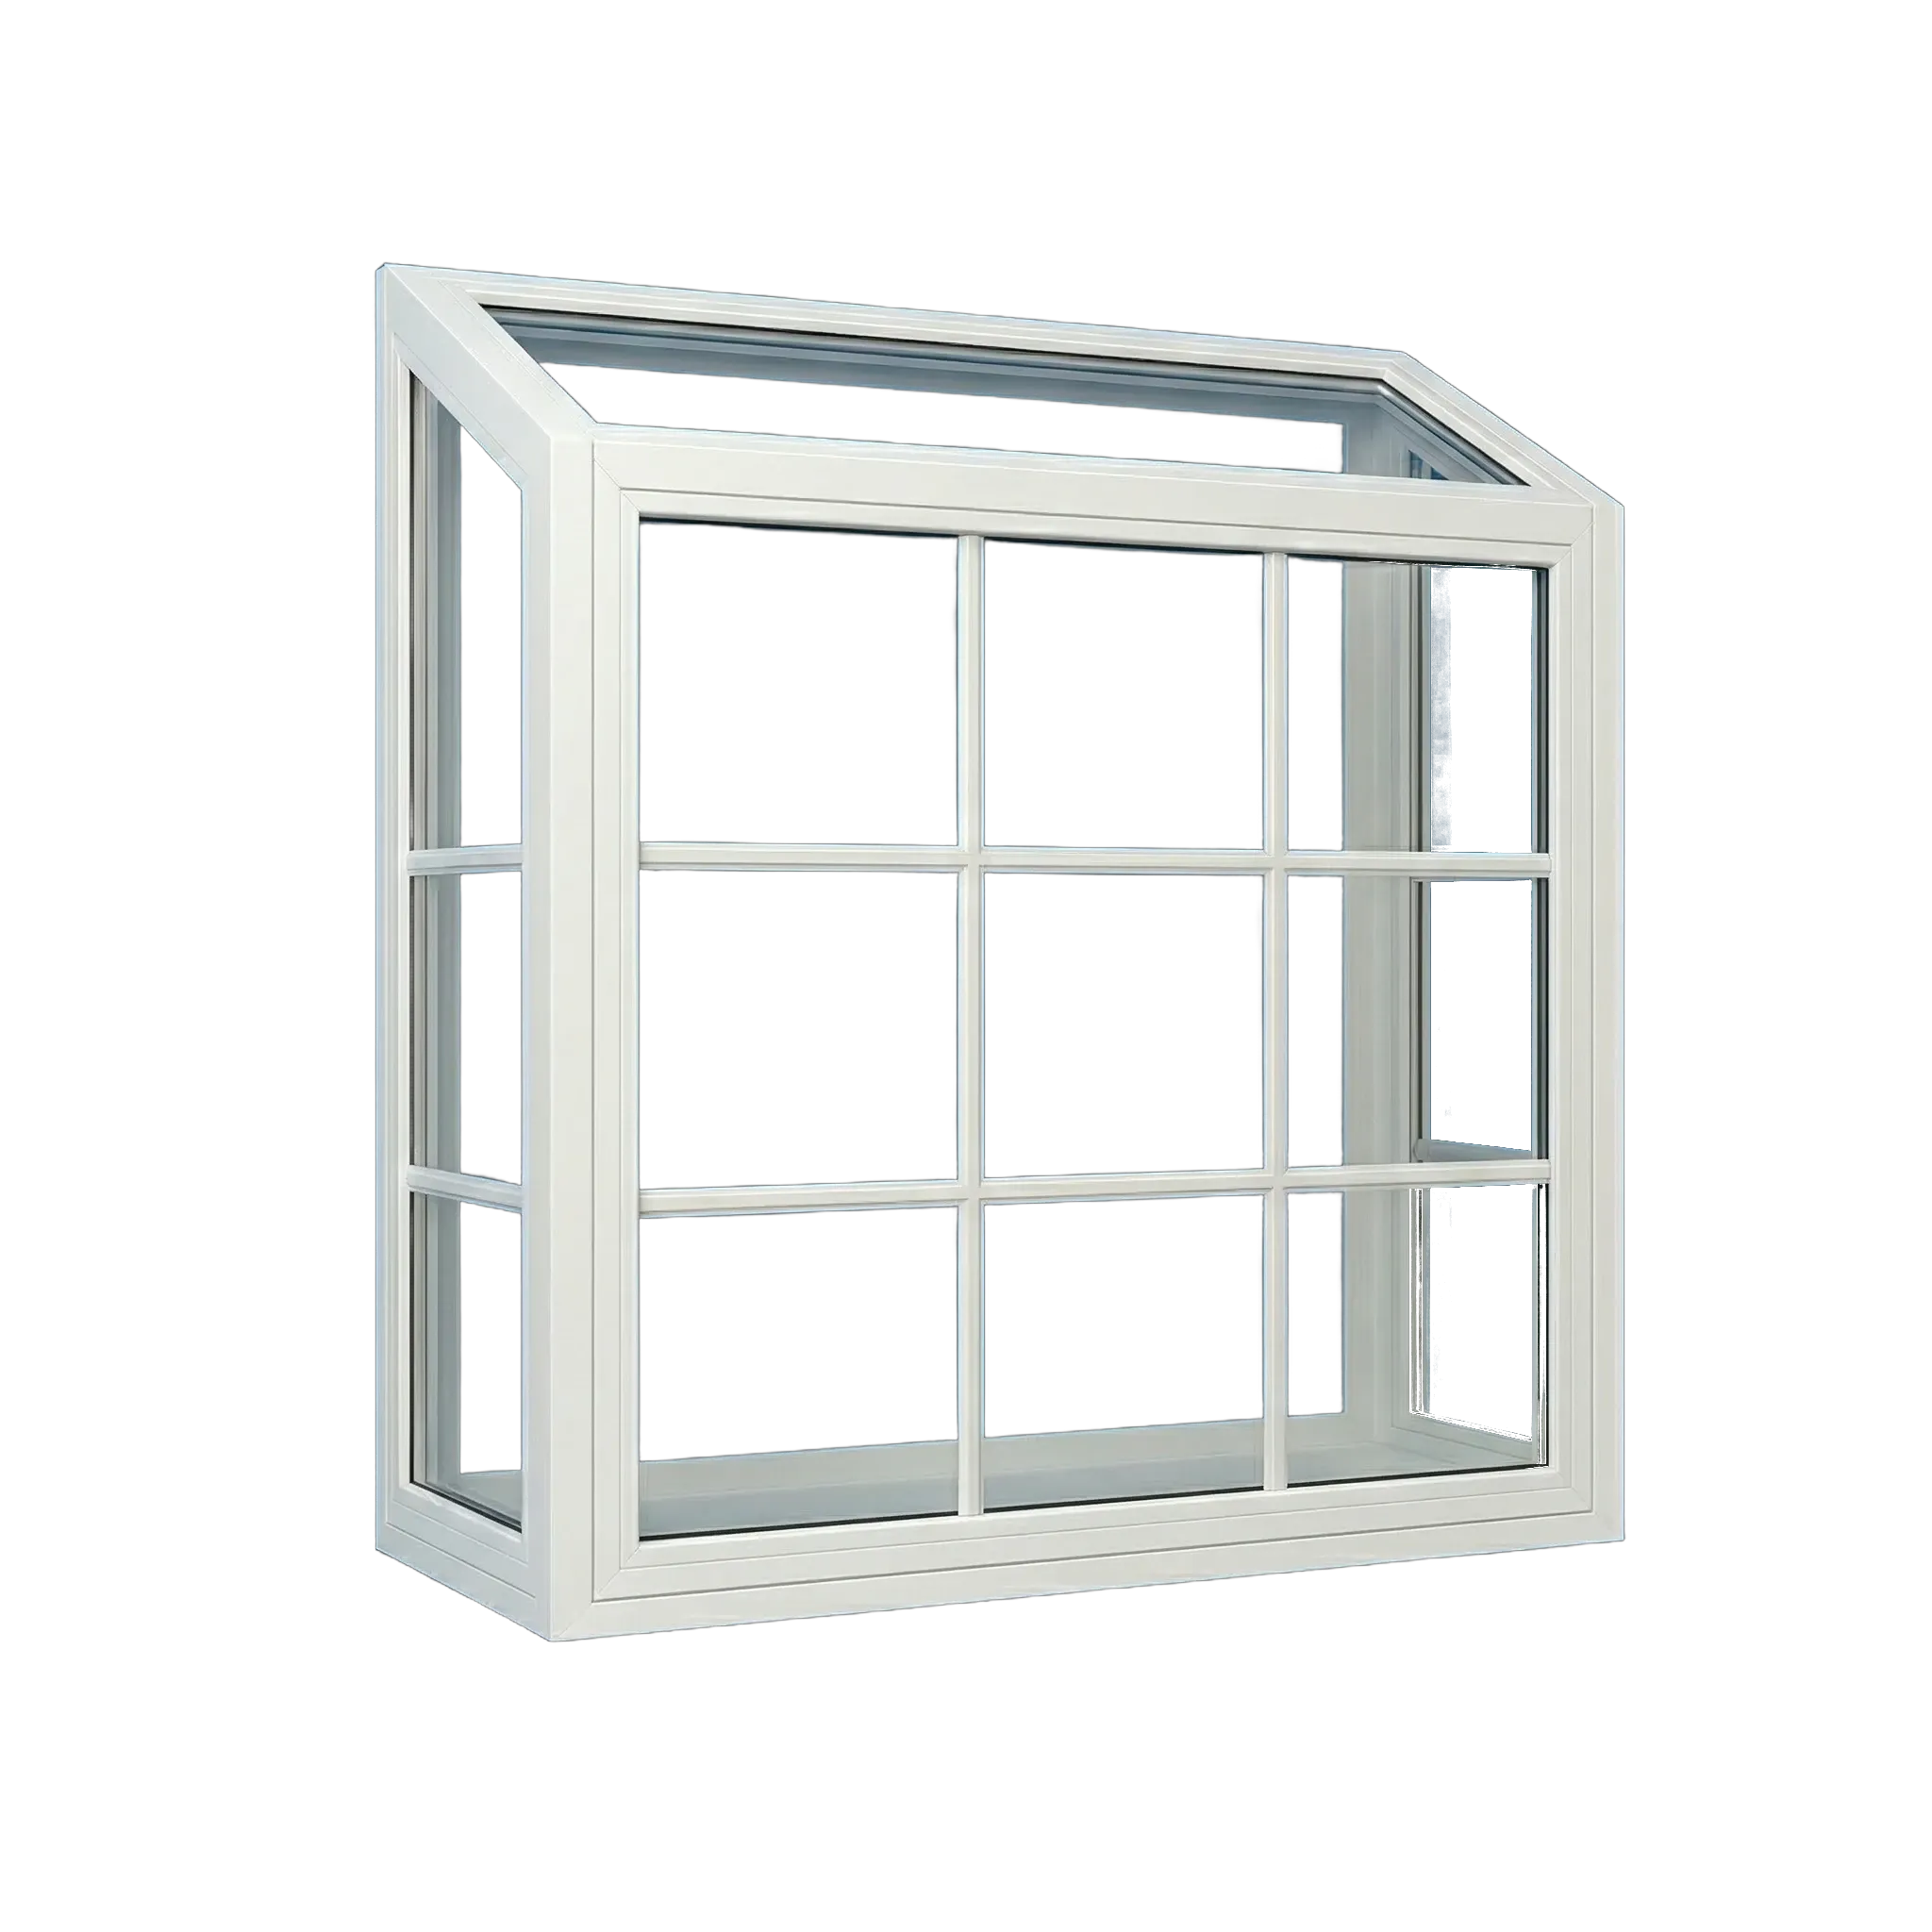
How it opens
Garden
Glazing at the front, sides, and top forms a small projection with usable depth at the interior.
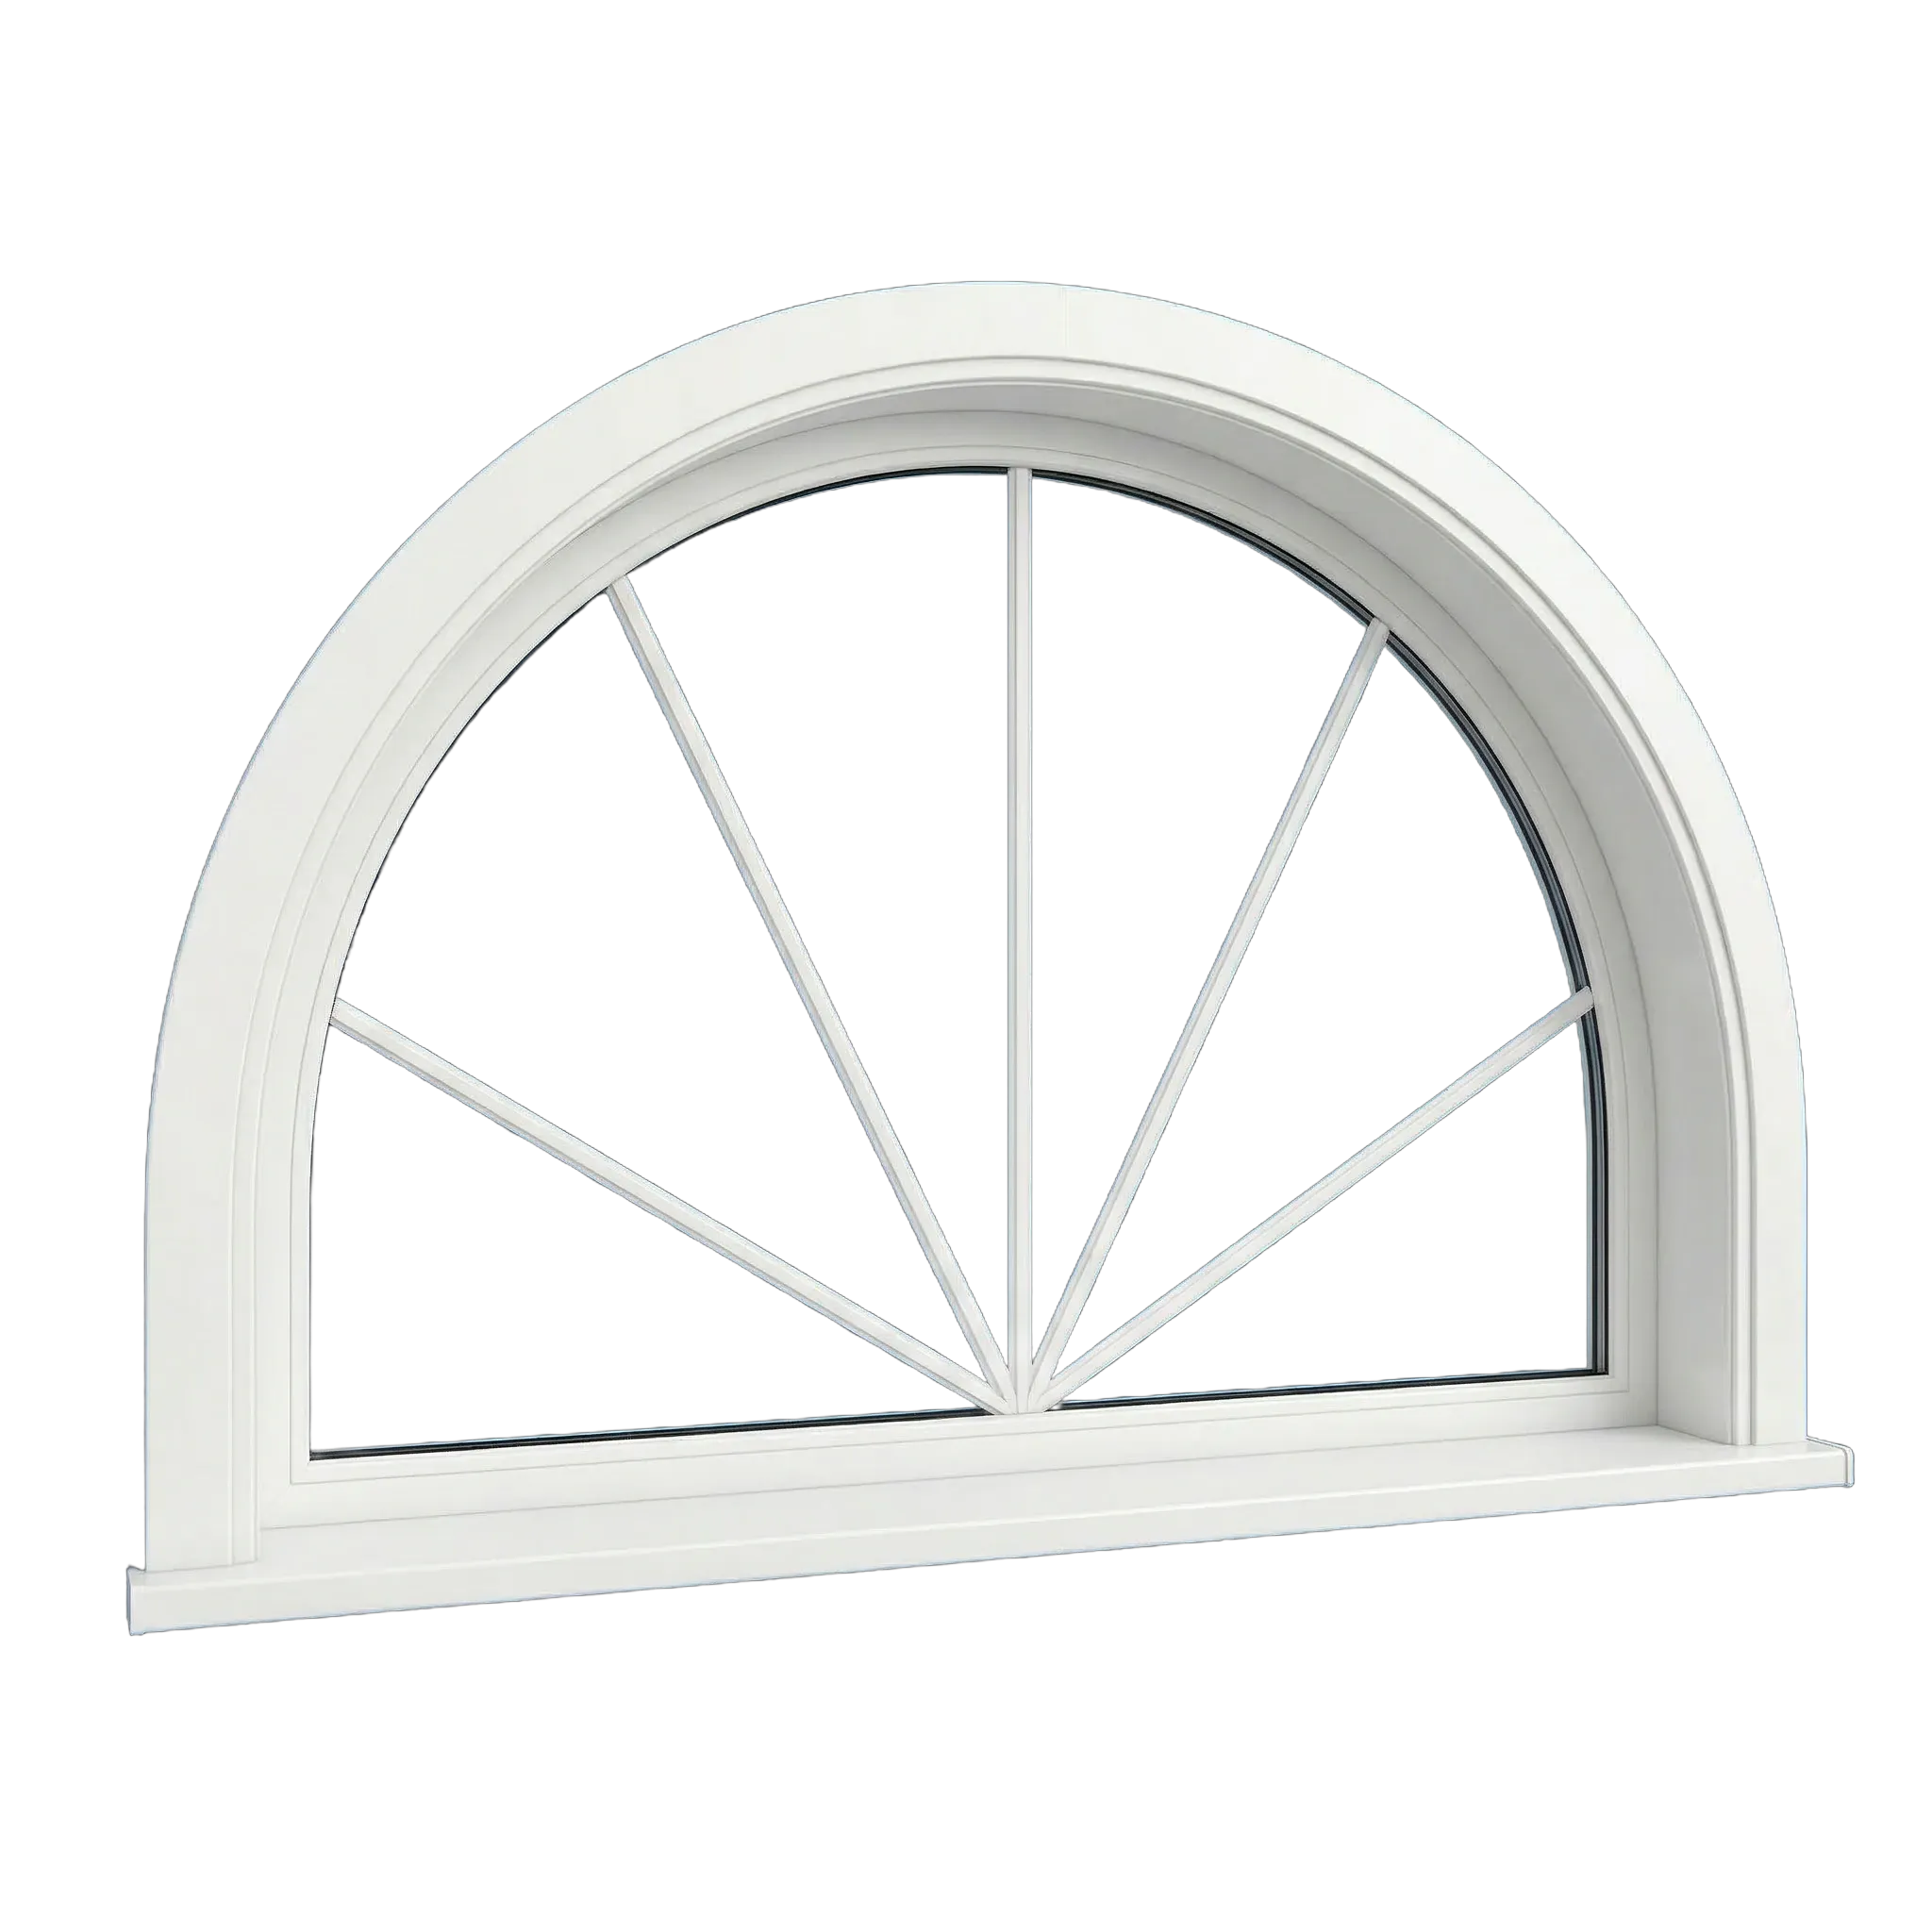
How it opens
Geometric
Arched, round, angled, and other custom geometries create fixed architectural openings.
Plan the next step
Window-type selection prompts
Use fixed and operable windows selectively across the Danville facade, preserving aligned heads, repeated proportions, and comfortable daily operation.
- Room and opening context: the measured opening, full exterior, room function, clearances, and existing architectural proportions
- Does the room need ventilation or only daylight and view?
- Which direction can the sash move without conflict?
- Can the lock and operating hardware be reached comfortably?
- Do egress, safety-glazing, privacy, or cleaning questions apply?
- How should the opening align with neighboring windows?