Danville replacement guide
Window Replacement in Danville: Keep design, fire review, and installation details together.
Start with the exterior composition and any design or fire-review questions. A strong Danville plan does more than count windows. It records how each opening looks, works, performs, finishes, and moves through the Town’s current review sequence. Then connect each concern to an exact window, installation method, and finished interior and exterior edge.

Which windows should you replace?

Our team gives each window a concise plan covering condition, view, operation, proportions, exact performance values, and unresolved permit questions.
In Danville, our team reviews existing window alignment, view, operation, clear-opening needs, and exterior finish, inspects and measures the opening, and confirms what the new window needs to do for the room.
Choose a replacement method

For a Danville home, insert work and more complete removal should be compared through frame condition, facade proportions, visible glass, drainage, trim, and remodeling intent. The premium answer is the method that fits the inspected opening and includes the necessary finish—not a category name.
Compare the proposed frame and sash geometry where egress, natural light, ventilation, or visible glass could change. The Danville estimate should state what remains, what is removed, how the opening will be sealed and protected, and who handles trim, paint, stucco, siding, or interior touch-up.
Compare the options for each window

Call out exterior repair, concealed condition, structural, finish, HOA, Town, or Fire District items that cannot be resolved from the initial view. A strong room-by-room estimate lets you point to a window and find its exact style, series, color, glass, grids, screen, hardware, dimensions, installation method, and finish work.
During the home visit, we review the frame, rough opening, sash lines, trim, access, and neighboring windows across the exterior. The written estimate explains the exact product, dimensions, installation and finish work, and any Town or fire-review questions for the address.
Window replacement
Start with the existing Danville window—not a preset method.
The frame, sill, wall, exterior finish, and reason for replacing the window should guide how much is removed and what the completed opening needs.
Window Replacement
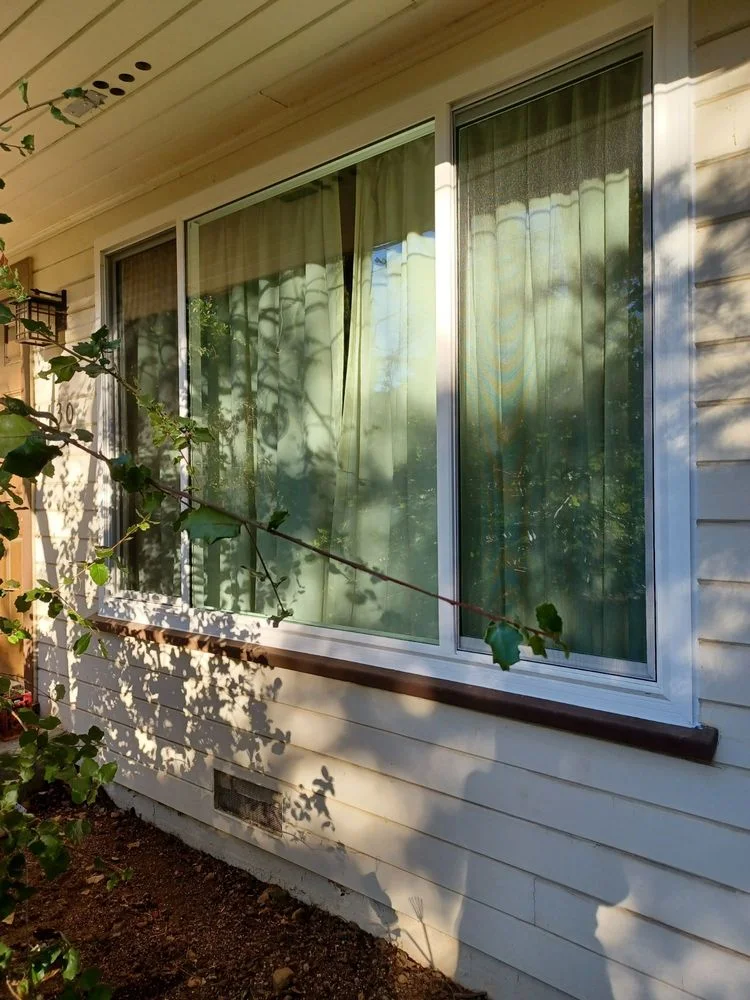
Choose the method after inspection
Know what stays, what comes out, and how the edge is finished.
Insert replacement and more complete frame removal can change visible glass, trim, sealing work, and the amount of the opening that is exposed. We can compare the options at the home.
- Inspect the existing frame and sill
- Compare retained-frame and more complete removal options
- Define the interior and exterior finish
From measurements to a finished opening
We confirm design and fire-review requirements before ordering.
Our team begins by reviewing existing window alignment, view, operation, clear-opening needs, and exterior finish and inspecting the frame, rough opening, sash lines, trim, access, and neighboring windows across the exterior. The project plan carries frame condition, access, water and air treatment, aligned trim, and required review steps through product selection, installation, finish, and the final walkthrough.

Share the project priorities
Our team confirms the address, room, operation, desired result, and existing window alignment, view, operation, clear-opening needs, and exterior finish, using photographs when they clarify the existing conditions.
Professional in-home measurement
We measure each opening and inspect the frame, rough opening, sash lines, trim, access, and neighboring windows across the exterior before recommending a replacement method. We check concealed conditions when removal exposes them.
Review exact products and installation
The proposal states the exact product, dimensions, installation and finish work, and any Town or fire-review questions for the address, its assumptions, and the approval process for any condition that cannot yet be seen.
Confirm the written estimate and completed work
The final walkthrough reviews frame condition, access, water and air treatment, aligned trim, and required review steps, operation, locks, screens, glass, reveals, sealant, trim, cleanup, labels, and promised documents.
Plan the next step
What to include in your replacement estimate
During the in-home visit, our team reviews the frame, rough opening, sash lines, trim, access, and neighboring windows across the exterior and records the exact product, dimensions, installation and finish work, and any Town or fire-review questions for the address. Use that record to compare the replacement method, completed edge, responsibilities, and exclusions in writing.
- Share the project priorities
- Professional in-home measurement
- Review exact products and installation
- Confirm the written estimate and completed work
- Interior and exterior opening conditions
- Known HOA, permit, access, or finish constraints